23W735 Hobson Rd
2.65-Acre Gated Luxury Estate with 12-Ft Heated Indoor Pool & Private Tennis Courts
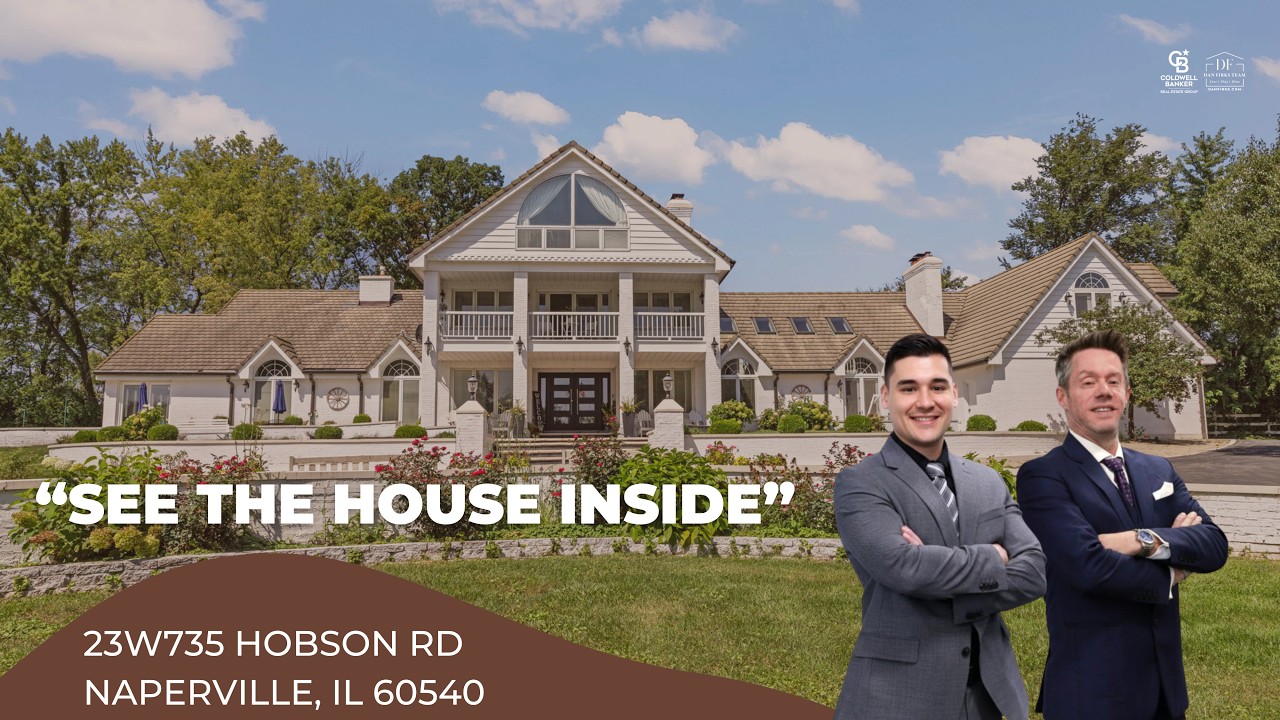
Grand Brick & Cedar Georgian Facade on 2.65 Gated Acres

About 23W735 Hobson Rd
Welcome to an extraordinary 2.65-acre gated estate in Naperville offering scale, privacy, resort-caliber recreation, and architectural character that are nearly impossible to duplicate in the western suburbs. Spanning approximately 8,828 square feet across three finished stories, this 5-bedroom, 7.5-bathroom Georgian residence is purpose-built for multi-generational living and grand-scale entertaining.
Signature Property Highlights
Listing & Market Snapshot
MRED Additional Property Details
| Category | Attribute | MRED Specification |
|---|---|---|
| Architecture & Style | Architectural Style | Georgian Custom Estate (3 Stories) |
| Architecture & Style | Construction Type | Brick, Cedar & Architectural Tile |
| Appliances | Main & Prep Kitchen Appliances | Dual Commercial Ranges, Sub-Zero Refrigeration, Double Dishwashers, Wine Cooler, Microwave Drawer |
| Basement | Basement / Lower Level | Full Finished Walk-In to Natatorium, Wet Bar, Wine Cellar, Nordic Sauna, Fitness Room, Full Bath |
| Cooling/Heating | Cooling System | Zoned Central Air Conditioning + Dedicated Natatorium Dehumidification System |
| Cooling/Heating | Heating System | Natural Gas Forced Air, Multi-Zone Radiant & 5 Fireplaces (Gas Log / Double-Sided) |
| Exterior Features | Outdoor & Recreation | Gated Circular Drive, Resurfaced Tennis & Pickleball Court, 4 Covered Balconies, Multi-Tier Patios |
| Exterior Features | Pool & Spa | Indoor Heated 12-Ft Deep Swimming Pool & Whirlpool Spa in 33'x44' Cedar-Vaulted Hall |
| Interior Features | Primary Suite Specs | 1,100 Sq Ft Suite, Private Fireplace, Covered Balcony, Cedar Walk-In Dressing Room, Spa Bath |
| Interior Features | Flooring & Millwork | Site-Finished Hardwood, Custom Crown Molding, Exposed Wood Beams, Skylights, Dual Staircases |
| Interior Features | Secondary Bedrooms | 4 Additional En-Suite Bedrooms with Cedar-Lined Closets & Flexible In-Law/Au Pair Wing |
| HOA | Association / Fees | None ($0 Monthly / Voluntary Area) |
| Lot & Land | Lot Size & Dimensions | 2.650 Acres (115,434 Sq Ft) • 165 x 495 x 372 x 487 Wooded Parcel |
| Parking | Garage & Driveway | 3-Car Attached Heated Garage + Gated Circular Driveway (12+ Guest Spaces) |
| Roof | Roof Material | Architectural Tile & Heavy-Gauge Shingle |
| Water/Sewer | Utilities & Water | Private Well & Septic (County Water/Sewer Connection Available ~ $20,000) |
| Tax & Legal | Parcel Identification (PIN) | 08-27-102-014 (DuPage County / Lisle Township) |
| Tax & Legal | Annual Property Taxes | $30,378.00 (2025 Tax Year) |
| MLS Metadata | Listing Board & ID | MRED / MLS GRID #12734369 |
| MLS Metadata | Listing Brokerage | Coldwell Banker Real Estate Group (The Dan Firks Team) |
“VIP” Listing Search & Private Inventory Alerts
Receive instant MRED Private Listing Network (PLN) alerts for homes matching Naperville (District 203) before they syndicate to public portals.
Interactive Payment Calculator for 23W735 Hobson Rd

Chris Salas
IL Lic. #475207970 • The Dan Firks Team
Coldwell Banker Real Estate Group
Nearby Schools — Naperville Community Unit School District 203
Ranch View Elementary School
Kennedy Junior High School
Naperville Central High School
Similar Homes in Naperville & the Western Suburbs
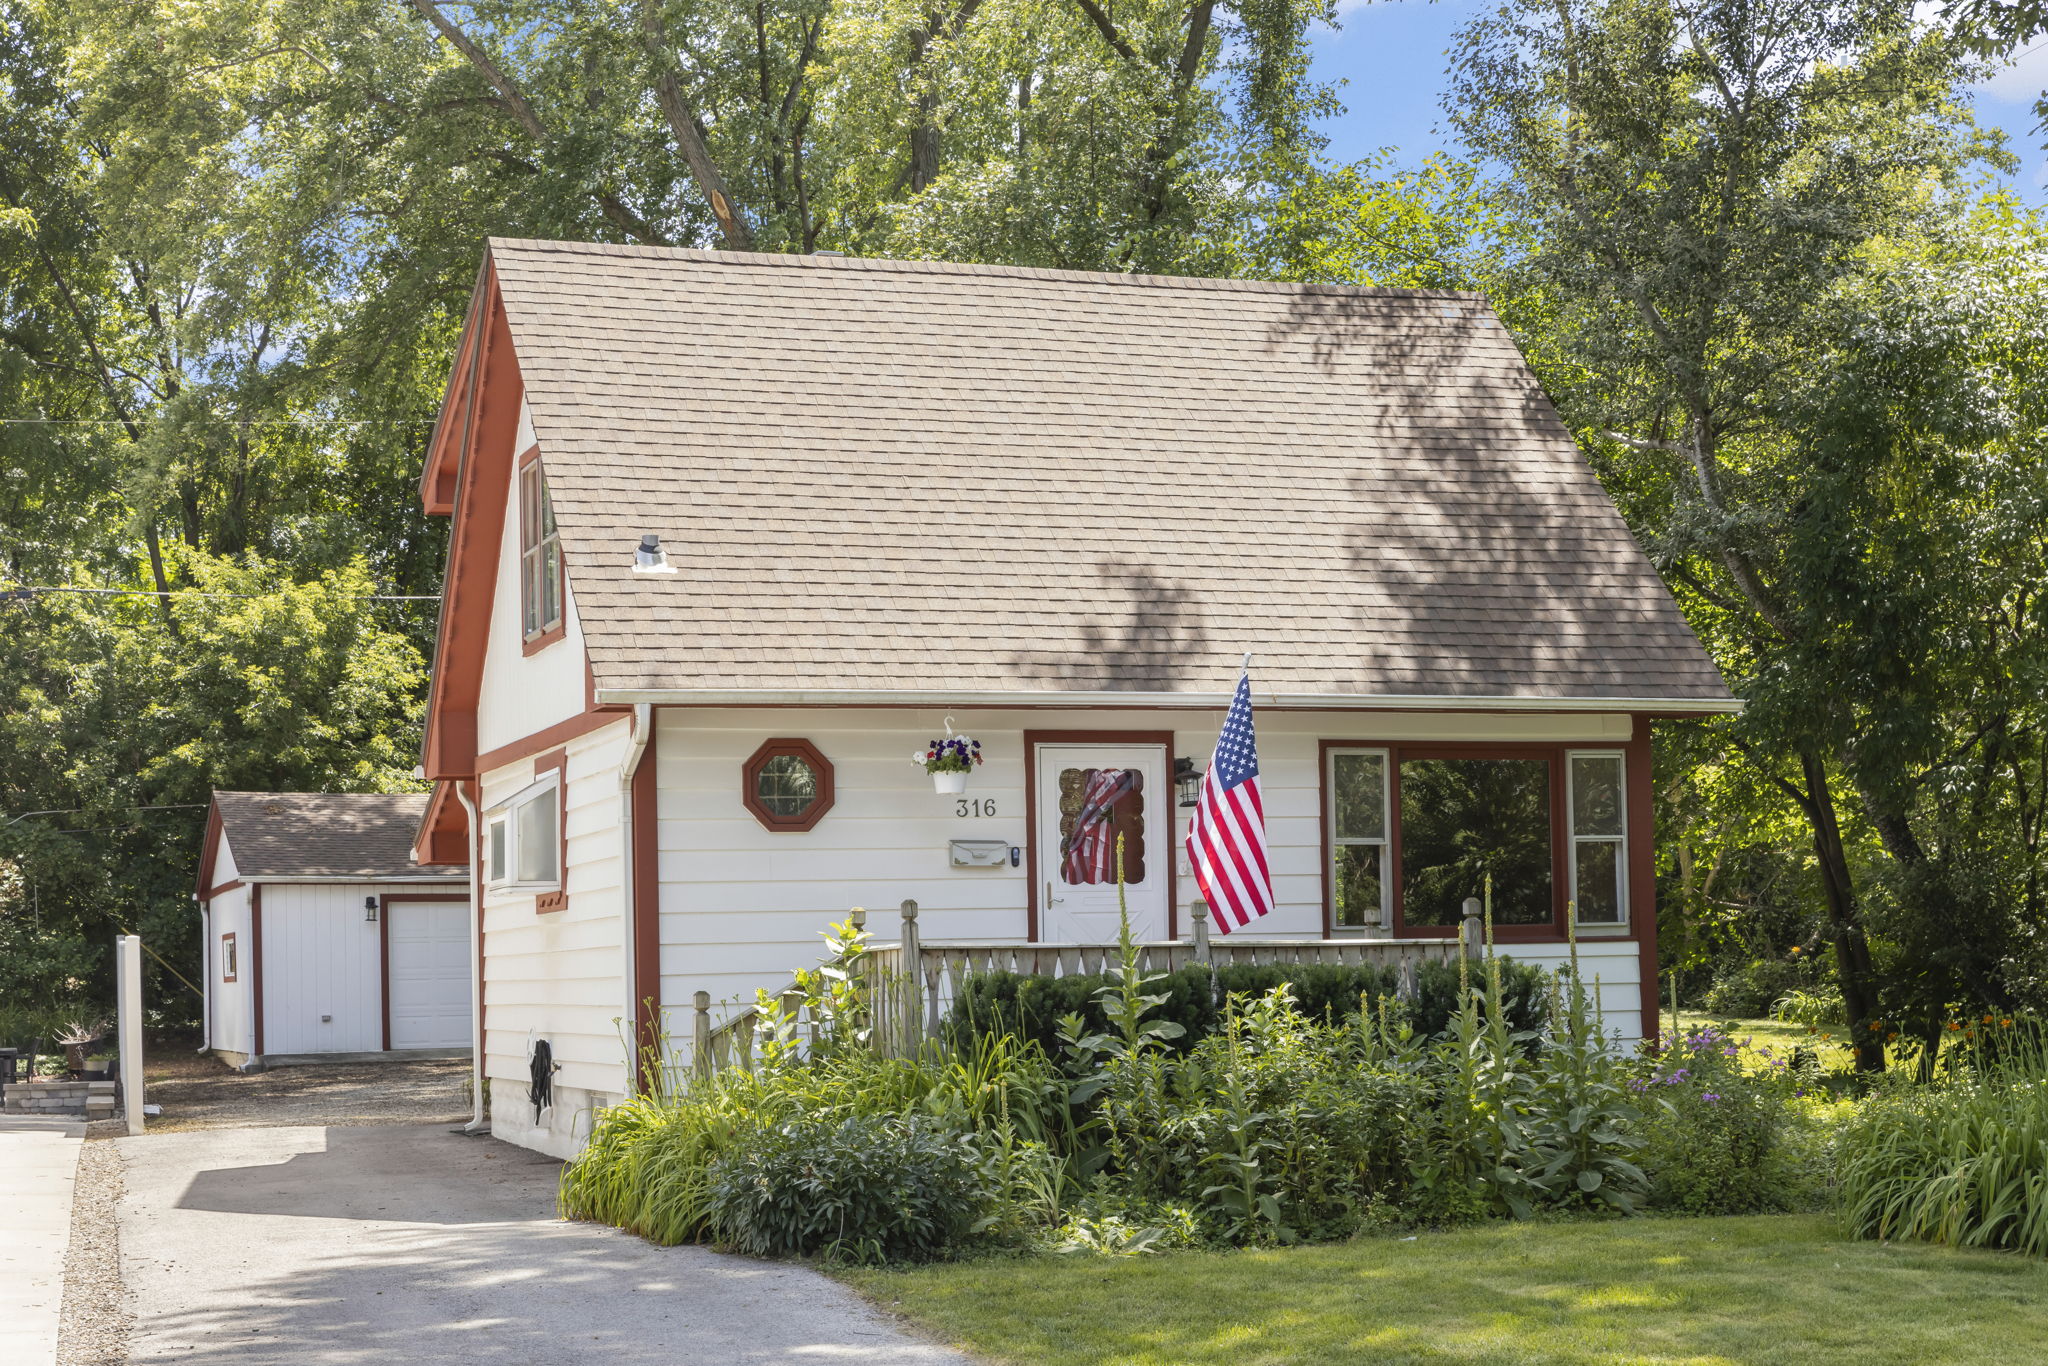
316 W 5th Ave
Naperville, IL 60563 • Downtown Historic District / North Central
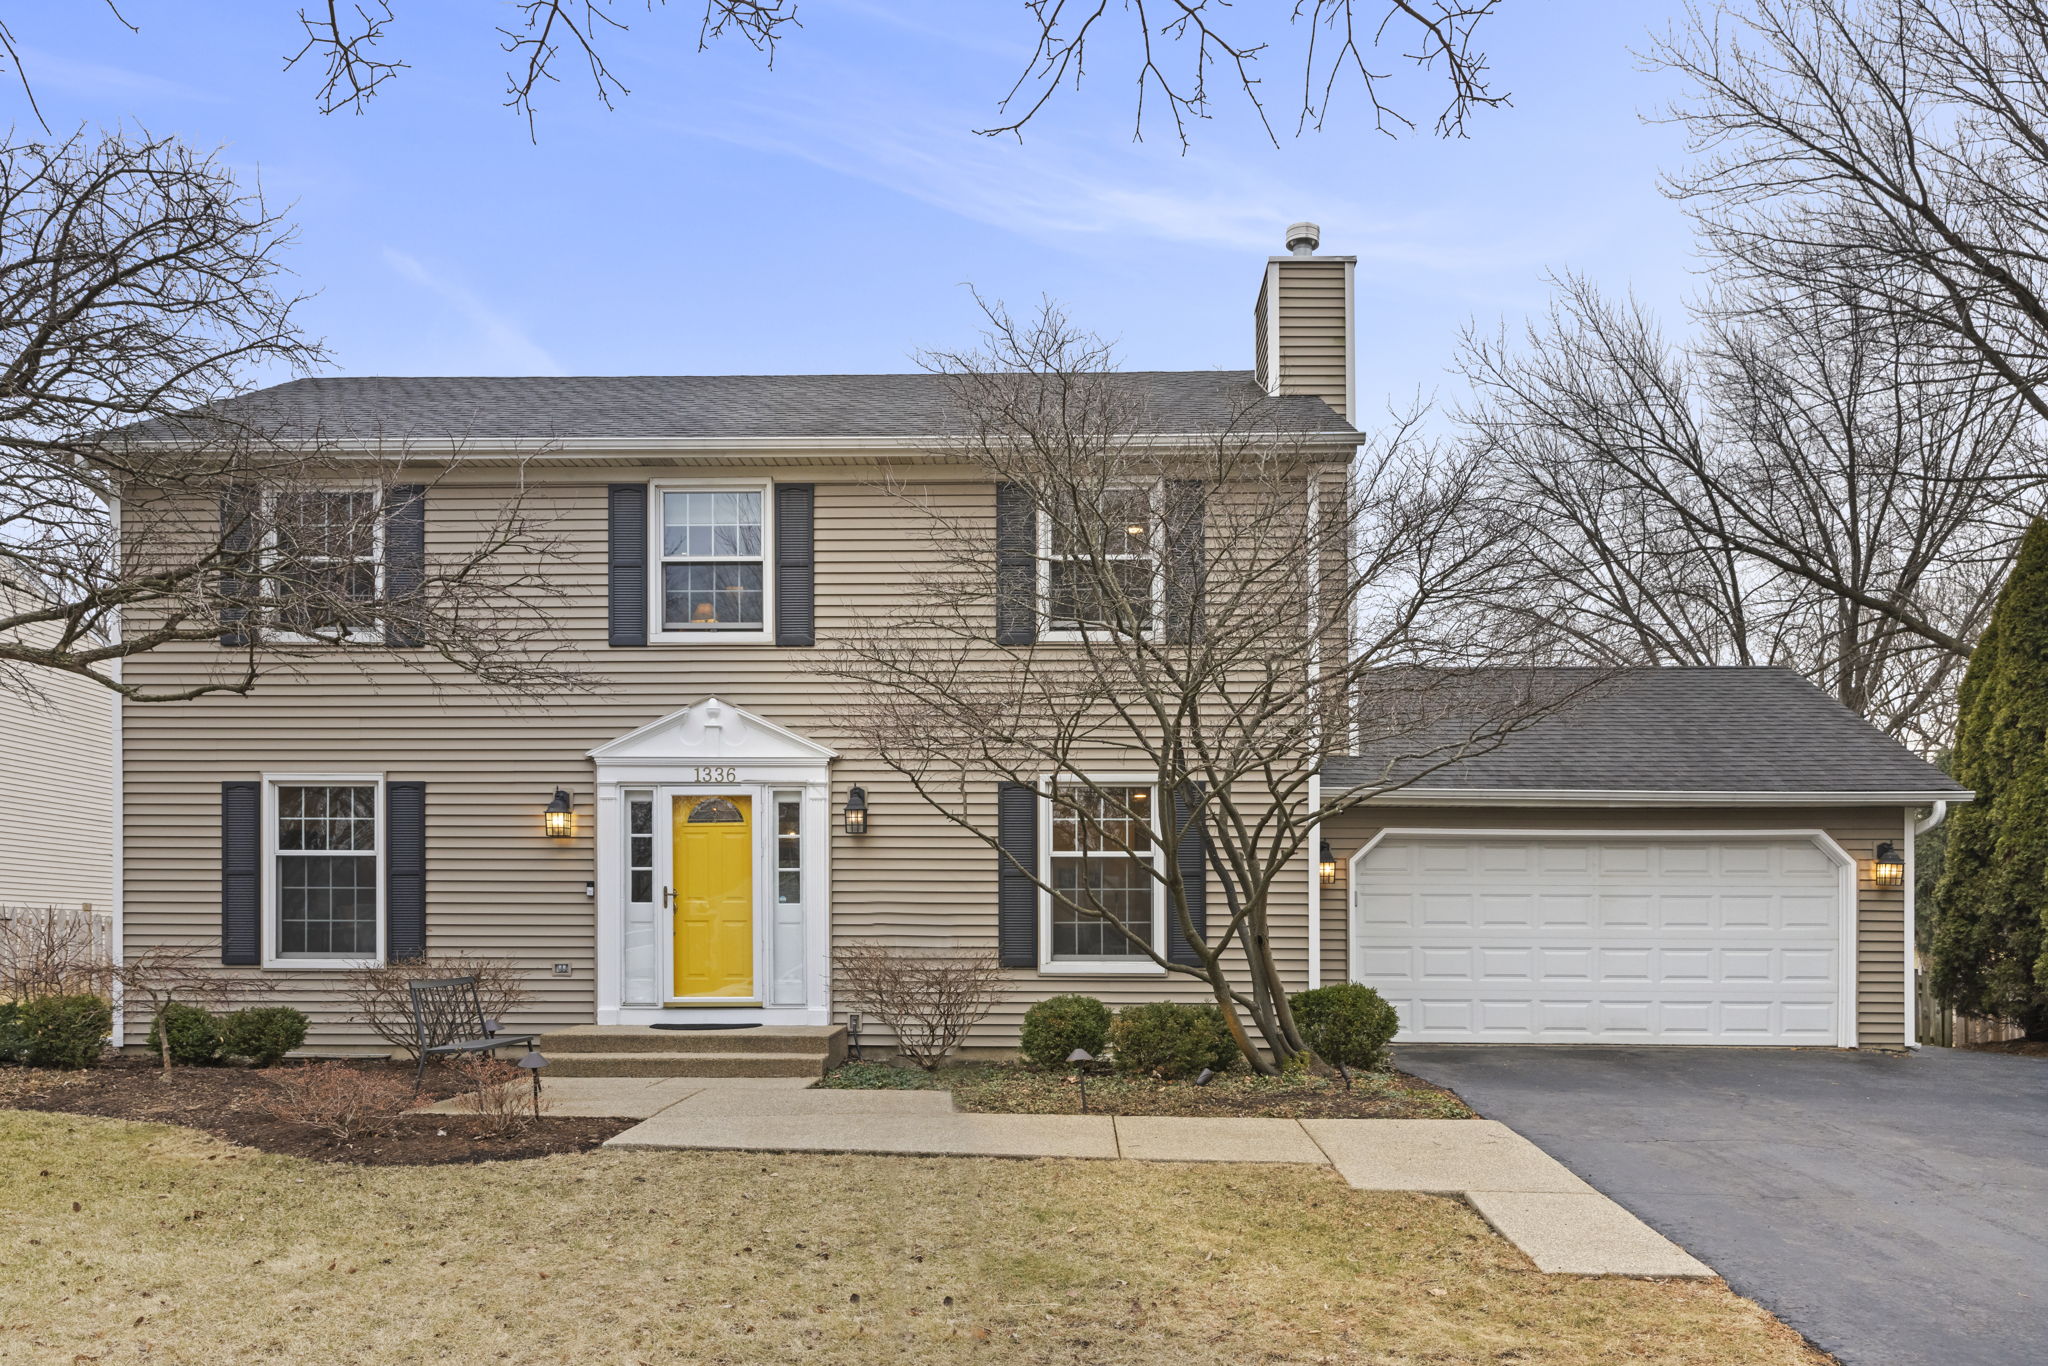
1336 Chestnut Ridge Dr
Naperville, IL 60564 • White Eagle Club
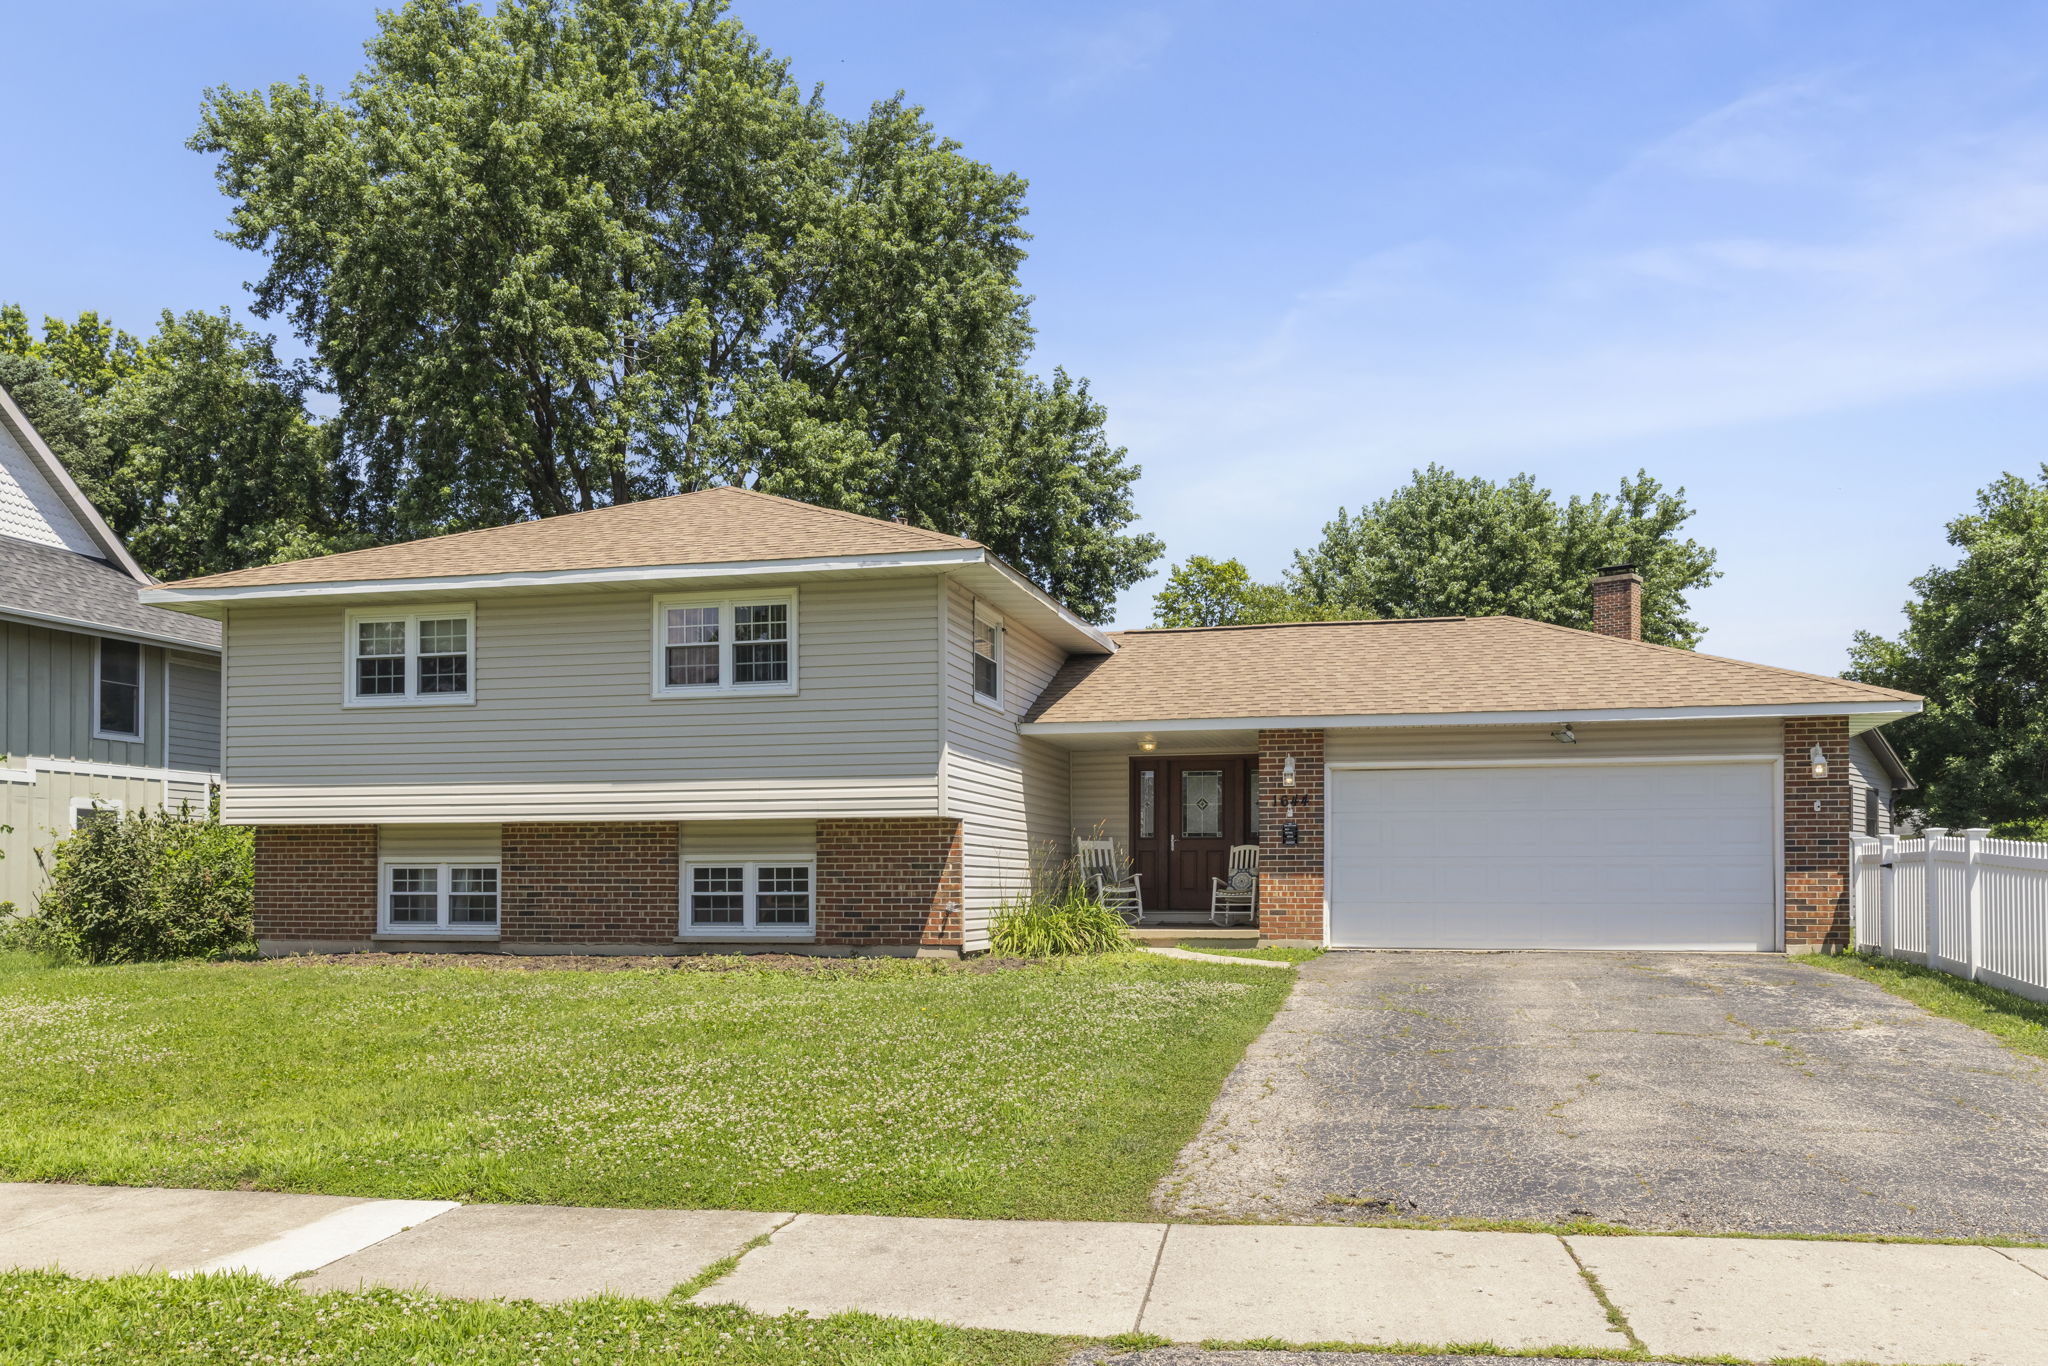
1644 Verdin Ln
Naperville, IL 60565 • Tallgrass of Naperville
MLS Data Source: Midwest Real Estate Data LLC (MRED) / MLS GRID. Listing courtesy of Coldwell Banker Real Estate Group (The Dan Firks Team). Information is deemed reliable but not guaranteed and should be independently verified. Properties may or may not be listed by the office/agent presenting the information.
Presented by Christopher “Chris” Salas, Licensed Illinois Real Estate Broker (IL Lic. #475207970), Coldwell Banker Real Estate Group, 55 S Main St, Suite 250, Naperville, IL 60540. Equal Housing Opportunity.