1644 Verdin Ln
Tallgrass Swim & Tennis Club Two-Story with Vaulted Sunroom & District 204 Schools
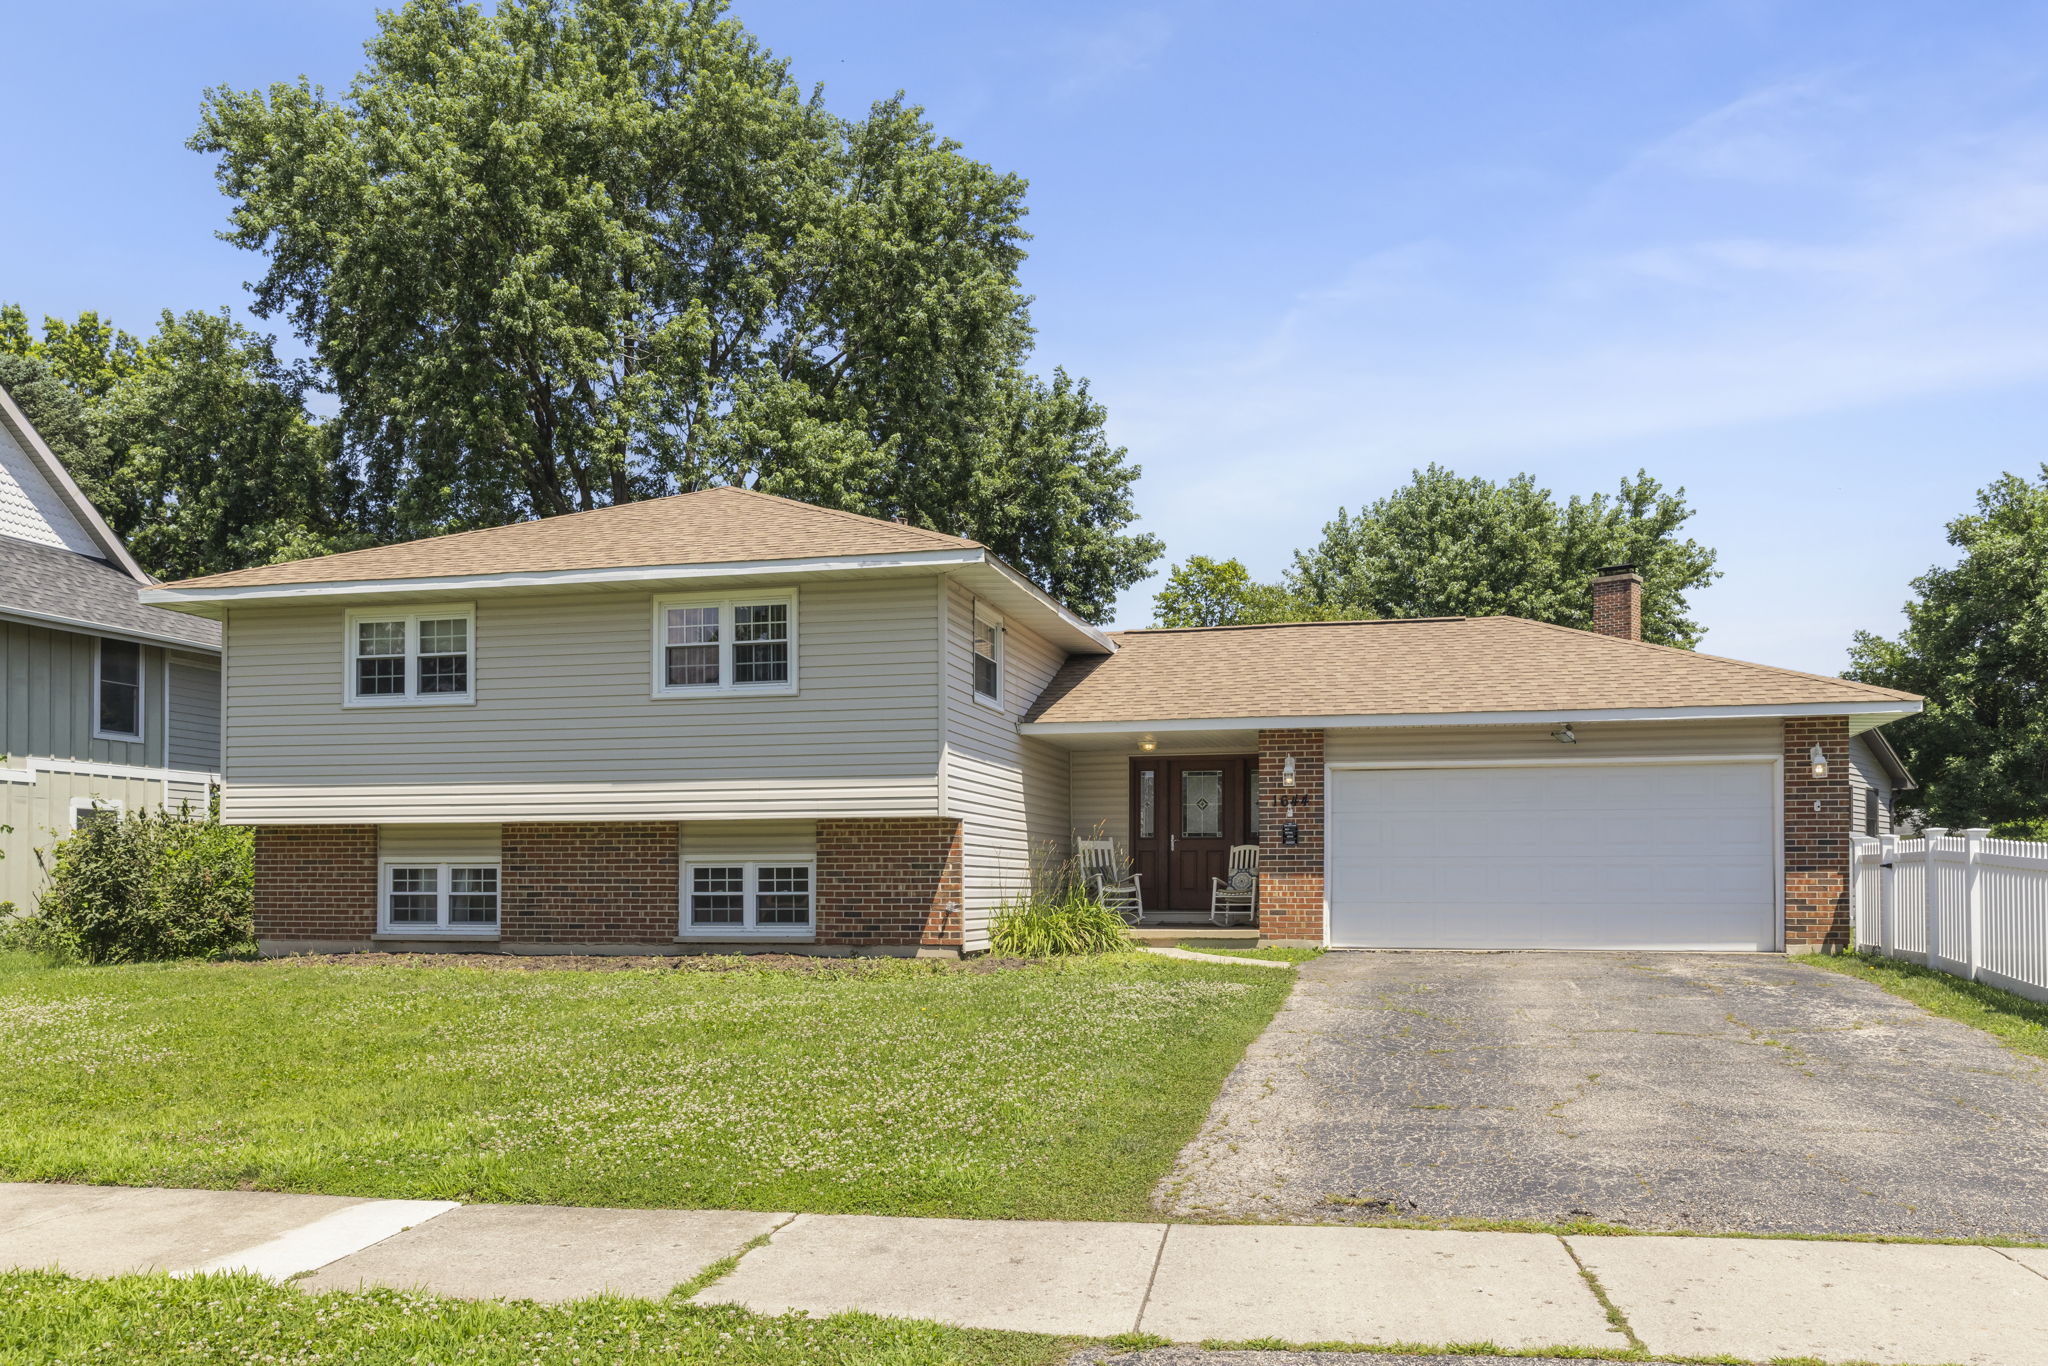
Tallgrass Swim & Tennis Community Residence with Four-Season Sunroom


About 1644 Verdin Ln
Situated on a quiet cul-de-sac street in South Naperville's sought-after Tallgrass Swim & Tennis Club community, 1644 Verdin Ln offers 3,460 square feet of bright, updated living space plus a full finished basement. Designed for modern family living, the floor plan features 4 generous upstairs bedrooms, 3.5 baths, a main-level private office, and a vaulted four-season sunroom.
Signature Property Highlights
Listing & Market Snapshot
MRED Additional Property Details
| Category | Attribute | MRED Specification |
|---|---|---|
| Architecture & Style | Architectural Style | Two-Story Traditional Executive |
| Architecture & Style | Construction Type | Brick Front, Cedar Siding & Stone Accents |
| Appliances | Kitchen Appliances | GE Profile Double Ovens, 5-Burner Gas Cooktop, French Door Fridge, Bosch Dishwasher |
| Basement | Basement / Lower Level | Full Finished Basement, Recreation Zone, Flex 5th Bedroom, Full Bath & Storage |
| Cooling/Heating | Cooling System | Central Air Conditioning (High-Efficiency Trane) |
| Cooling/Heating | Heating System | Natural Gas Forced Air + Family Room Gas Fireplace |
| Exterior Features | Outdoor Living | Four-Season Heated Sunroom, Brick Paver Patio, Professional Landscaping |
| Exterior Features | Subdivision Club | Tallgrass Swim & Tennis Club, Clubhouse, Playground & Walking Paths |
| Interior Features | Primary Suite Specs | Vaulted Ceiling, Dual Walk-In Closets, Quartz Double Vanity, Frameless Glass Shower |
| Interior Features | Flooring & Millwork | Hardwood Throughout Main Level, White Trim Package, 9-Ft Ceilings |
| Interior Features | Bathroom Configuration | Primary En-Suite + Jack & Jill Bath + Hall Bath + Main Powder + Basement Full |
| HOA | Association / Fees | $115 / Month (Includes Pool, Tennis & Clubhouse) |
| Lot & Land | Lot Size & Dimensions | 0.254 Acres (11,070 Sq Ft) • 82 x 135 Interior Lot |
| Parking | Garage & Driveway | 3-Car Attached Front-Load Garage with Asphalt Drive |
| Roof | Roof Material | Architectural Asphalt Shingles (2019) |
| Water/Sewer | Utilities & Water | City of Naperville Water & Sanitary Sewer |
| Tax & Legal | Parcel Identification (PIN) | 07-01-20-403-018 (Will County / Wheatland Township) |
| Tax & Legal | Annual Property Taxes | $14,920.00 (2025 Tax Year) |
| MLS Metadata | Listing Board & ID | MRED / MLS GRID #12745290 |
| MLS Metadata | Listing Brokerage | Coldwell Banker Real Estate Group (The Dan Firks Team) |
“VIP” Listing Search & Private Inventory Alerts
Receive instant MRED Private Listing Network (PLN) alerts for homes matching Naperville (District 204) before they syndicate to public portals.
Interactive Payment Calculator for 1644 Verdin Ln

Chris Salas
IL Lic. #475207970 • The Dan Firks Team
Coldwell Banker Real Estate Group
Nearby Schools — Indian Prairie Community Unit School District 204
Fry Elementary School
Scullen Middle School
Waubonsie / Neuqua Valley High School
Similar Homes in Naperville & the Western Suburbs
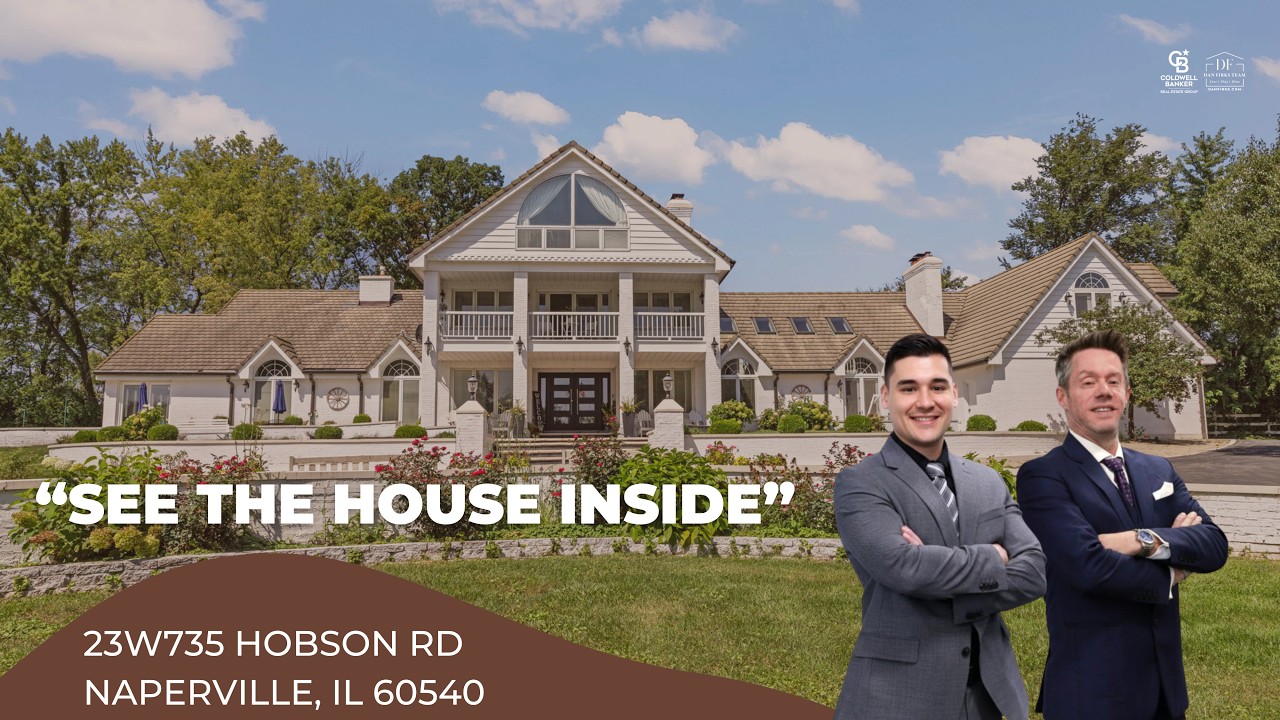
23W735 Hobson Rd
Naperville, IL 60540 • Hobson Woods / Private Estate
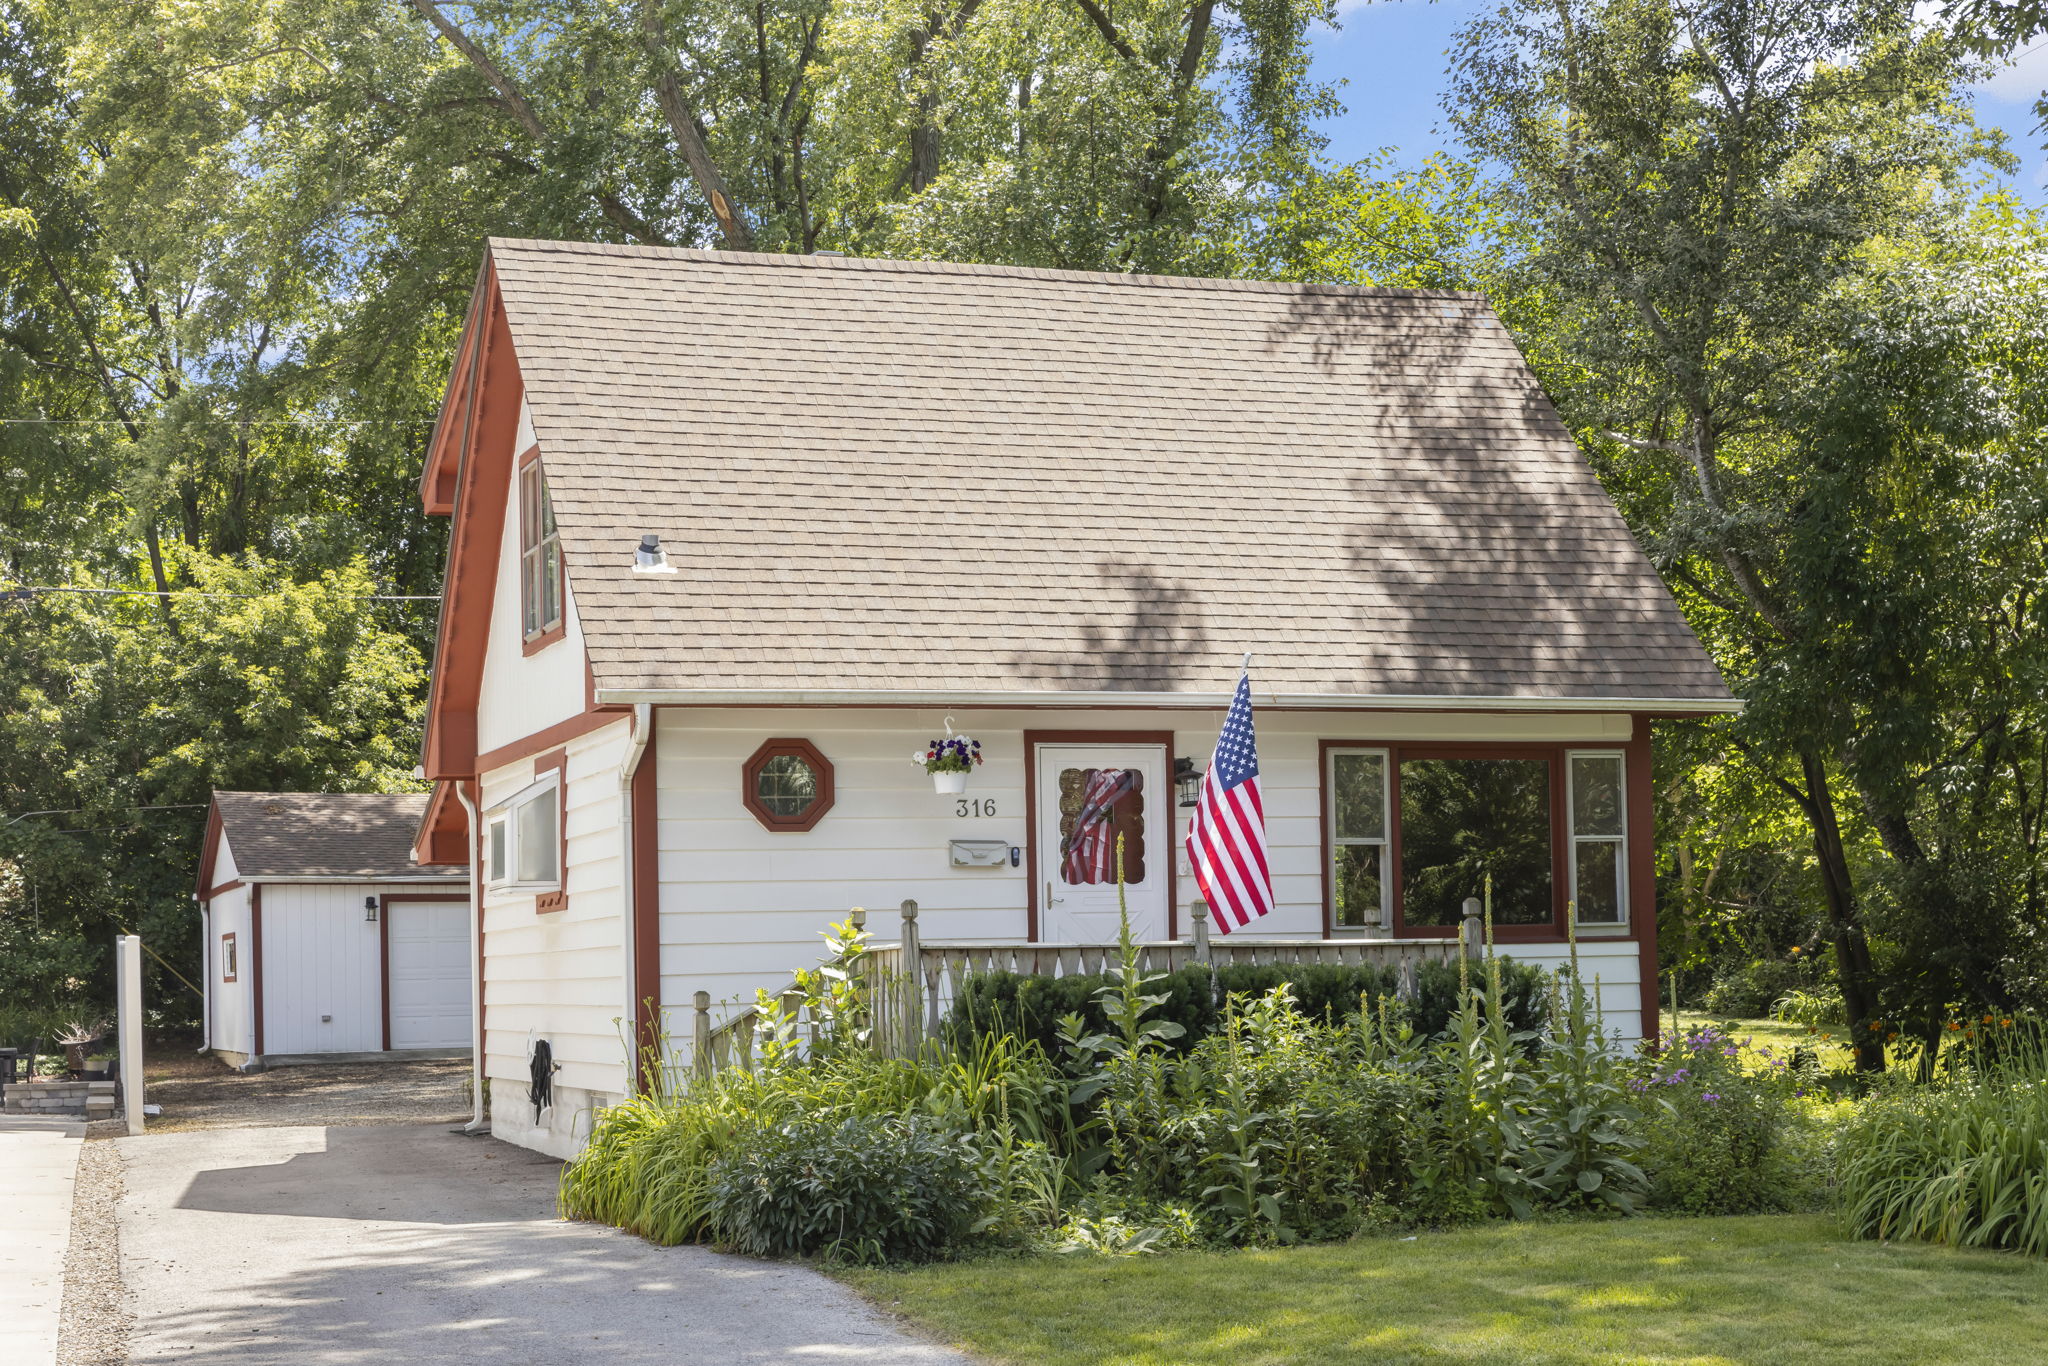
316 W 5th Ave
Naperville, IL 60563 • Downtown Historic District / North Central
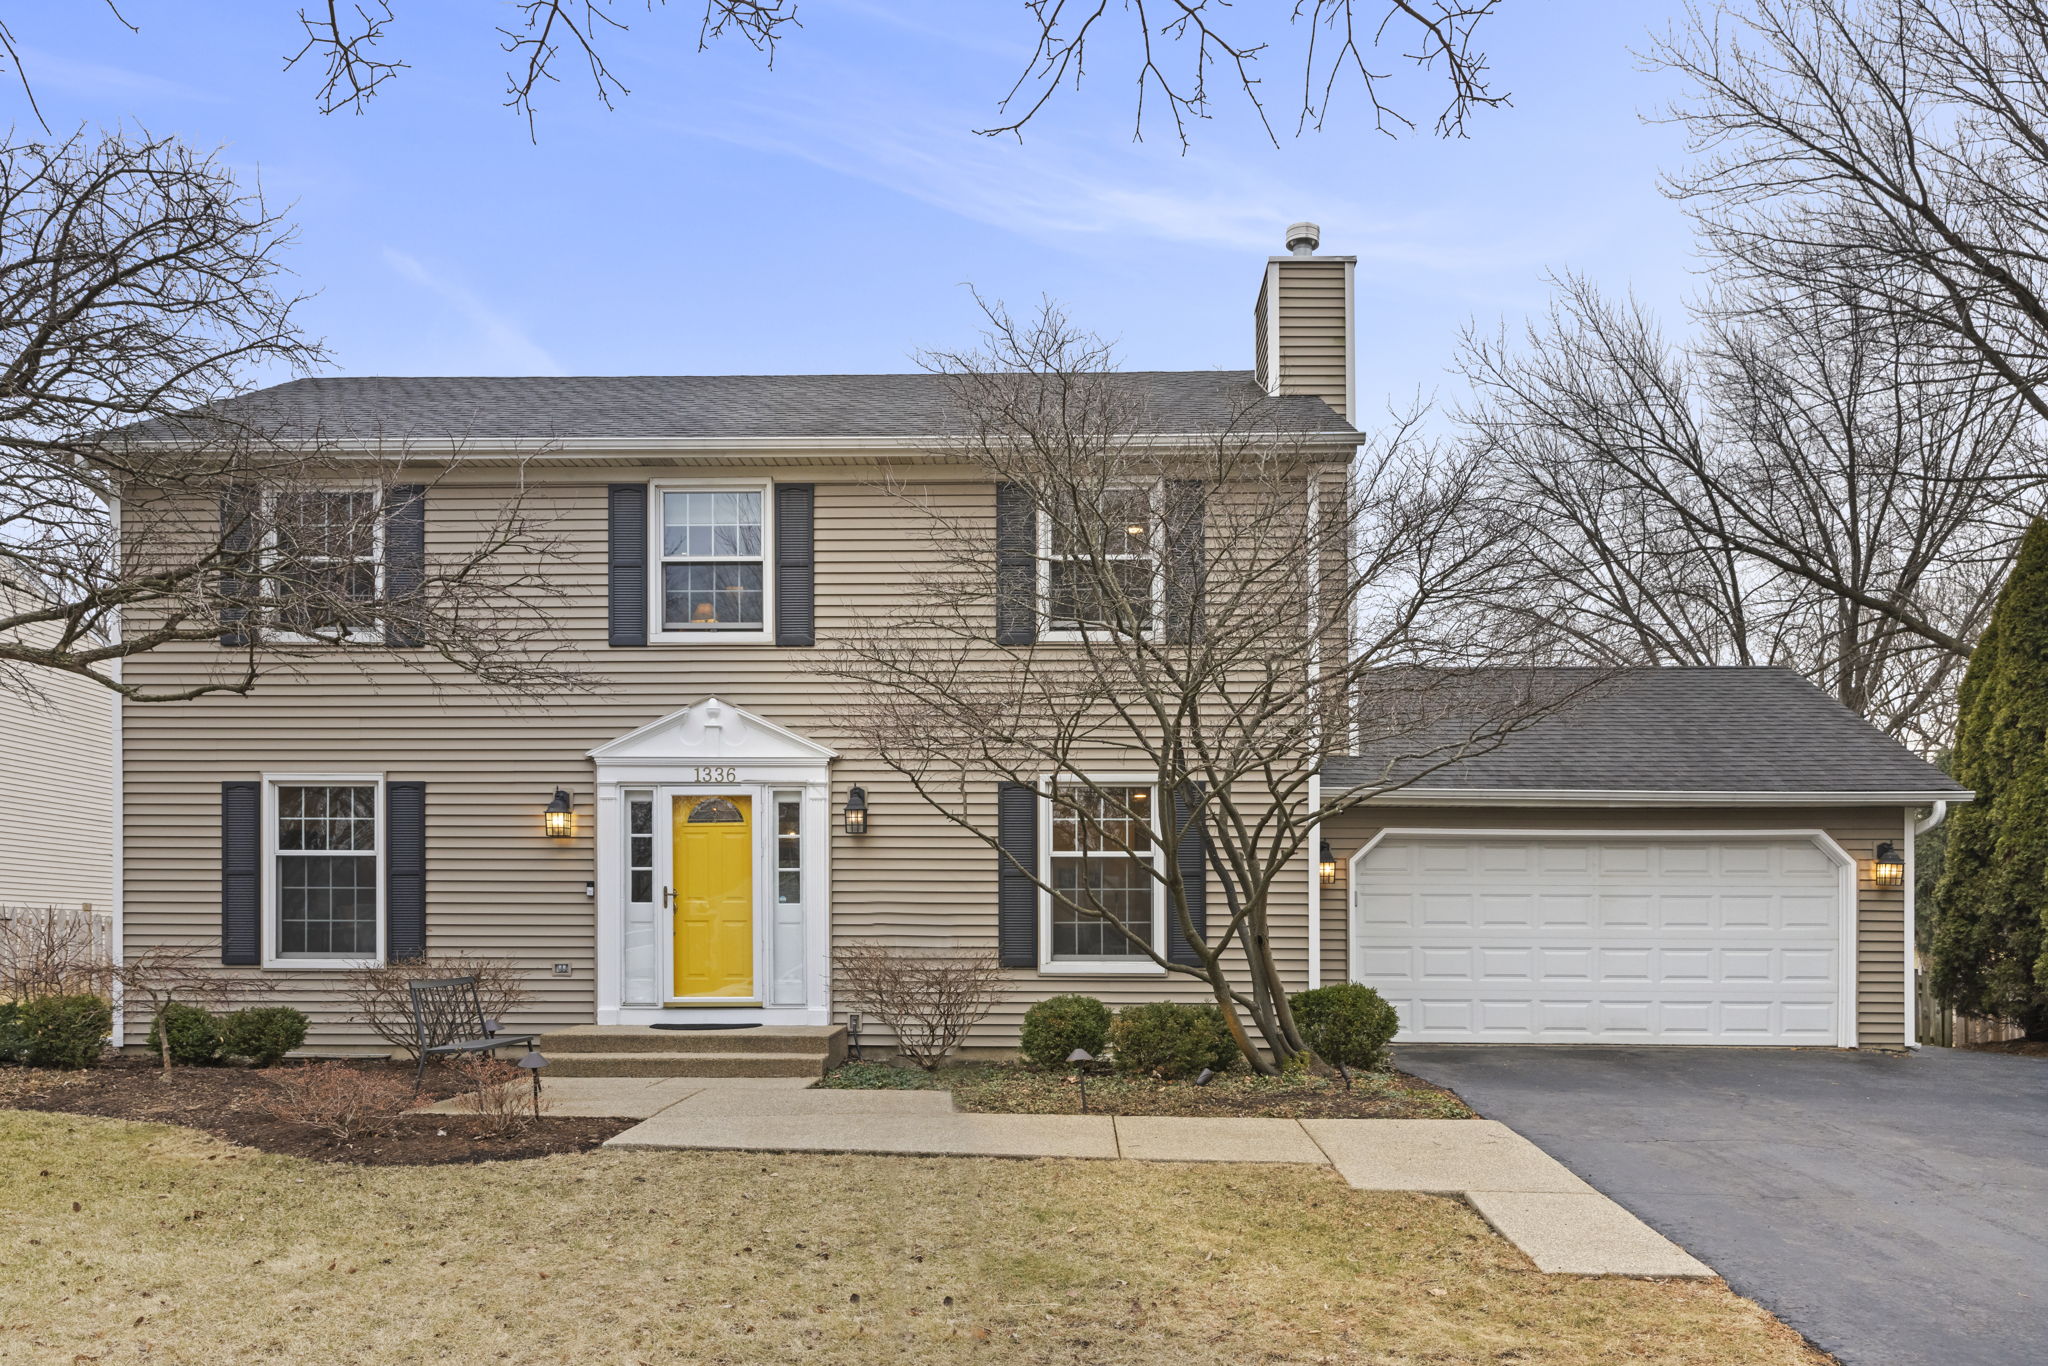
1336 Chestnut Ridge Dr
Naperville, IL 60564 • White Eagle Club
MLS Data Source: Midwest Real Estate Data LLC (MRED) / MLS GRID. Listing courtesy of Coldwell Banker Real Estate Group (The Dan Firks Team). Information is deemed reliable but not guaranteed and should be independently verified. Properties may or may not be listed by the office/agent presenting the information.
Presented by Christopher “Chris” Salas, Licensed Illinois Real Estate Broker (IL Lic. #475207970), Coldwell Banker Real Estate Group, 55 S Main St, Suite 250, Naperville, IL 60540. Equal Housing Opportunity.