411 W Jefferson Ave
Downtown Naperville Wrap-Around Porch Residence 2 Blocks from Centennial Beach & Riverwalk
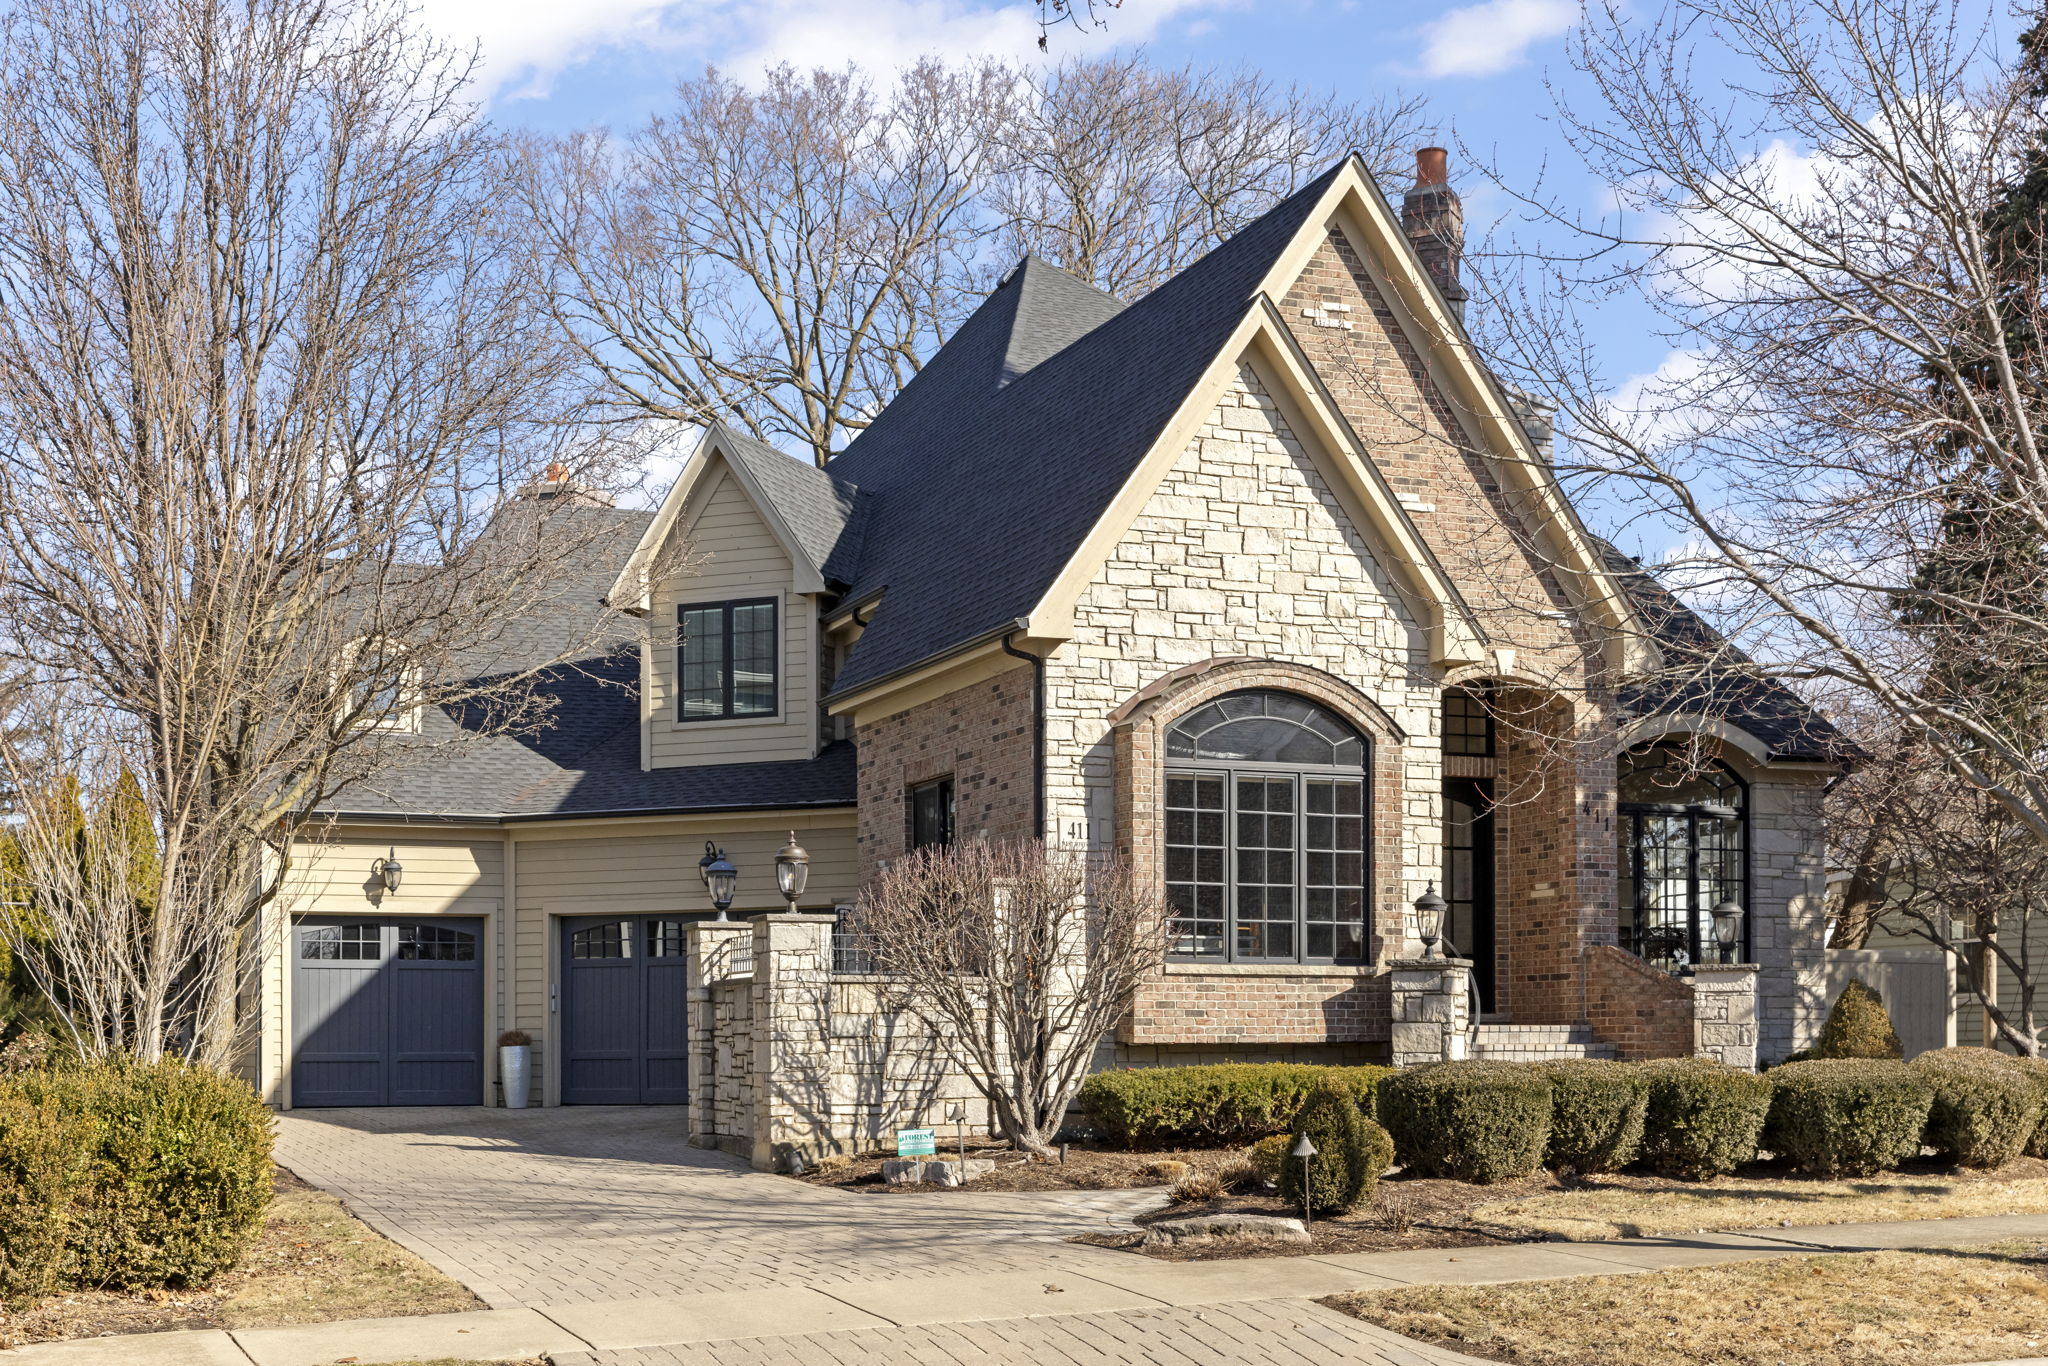
Downtown Naperville Wrap-Around Porch Craftsman Steps from Centennial Beach
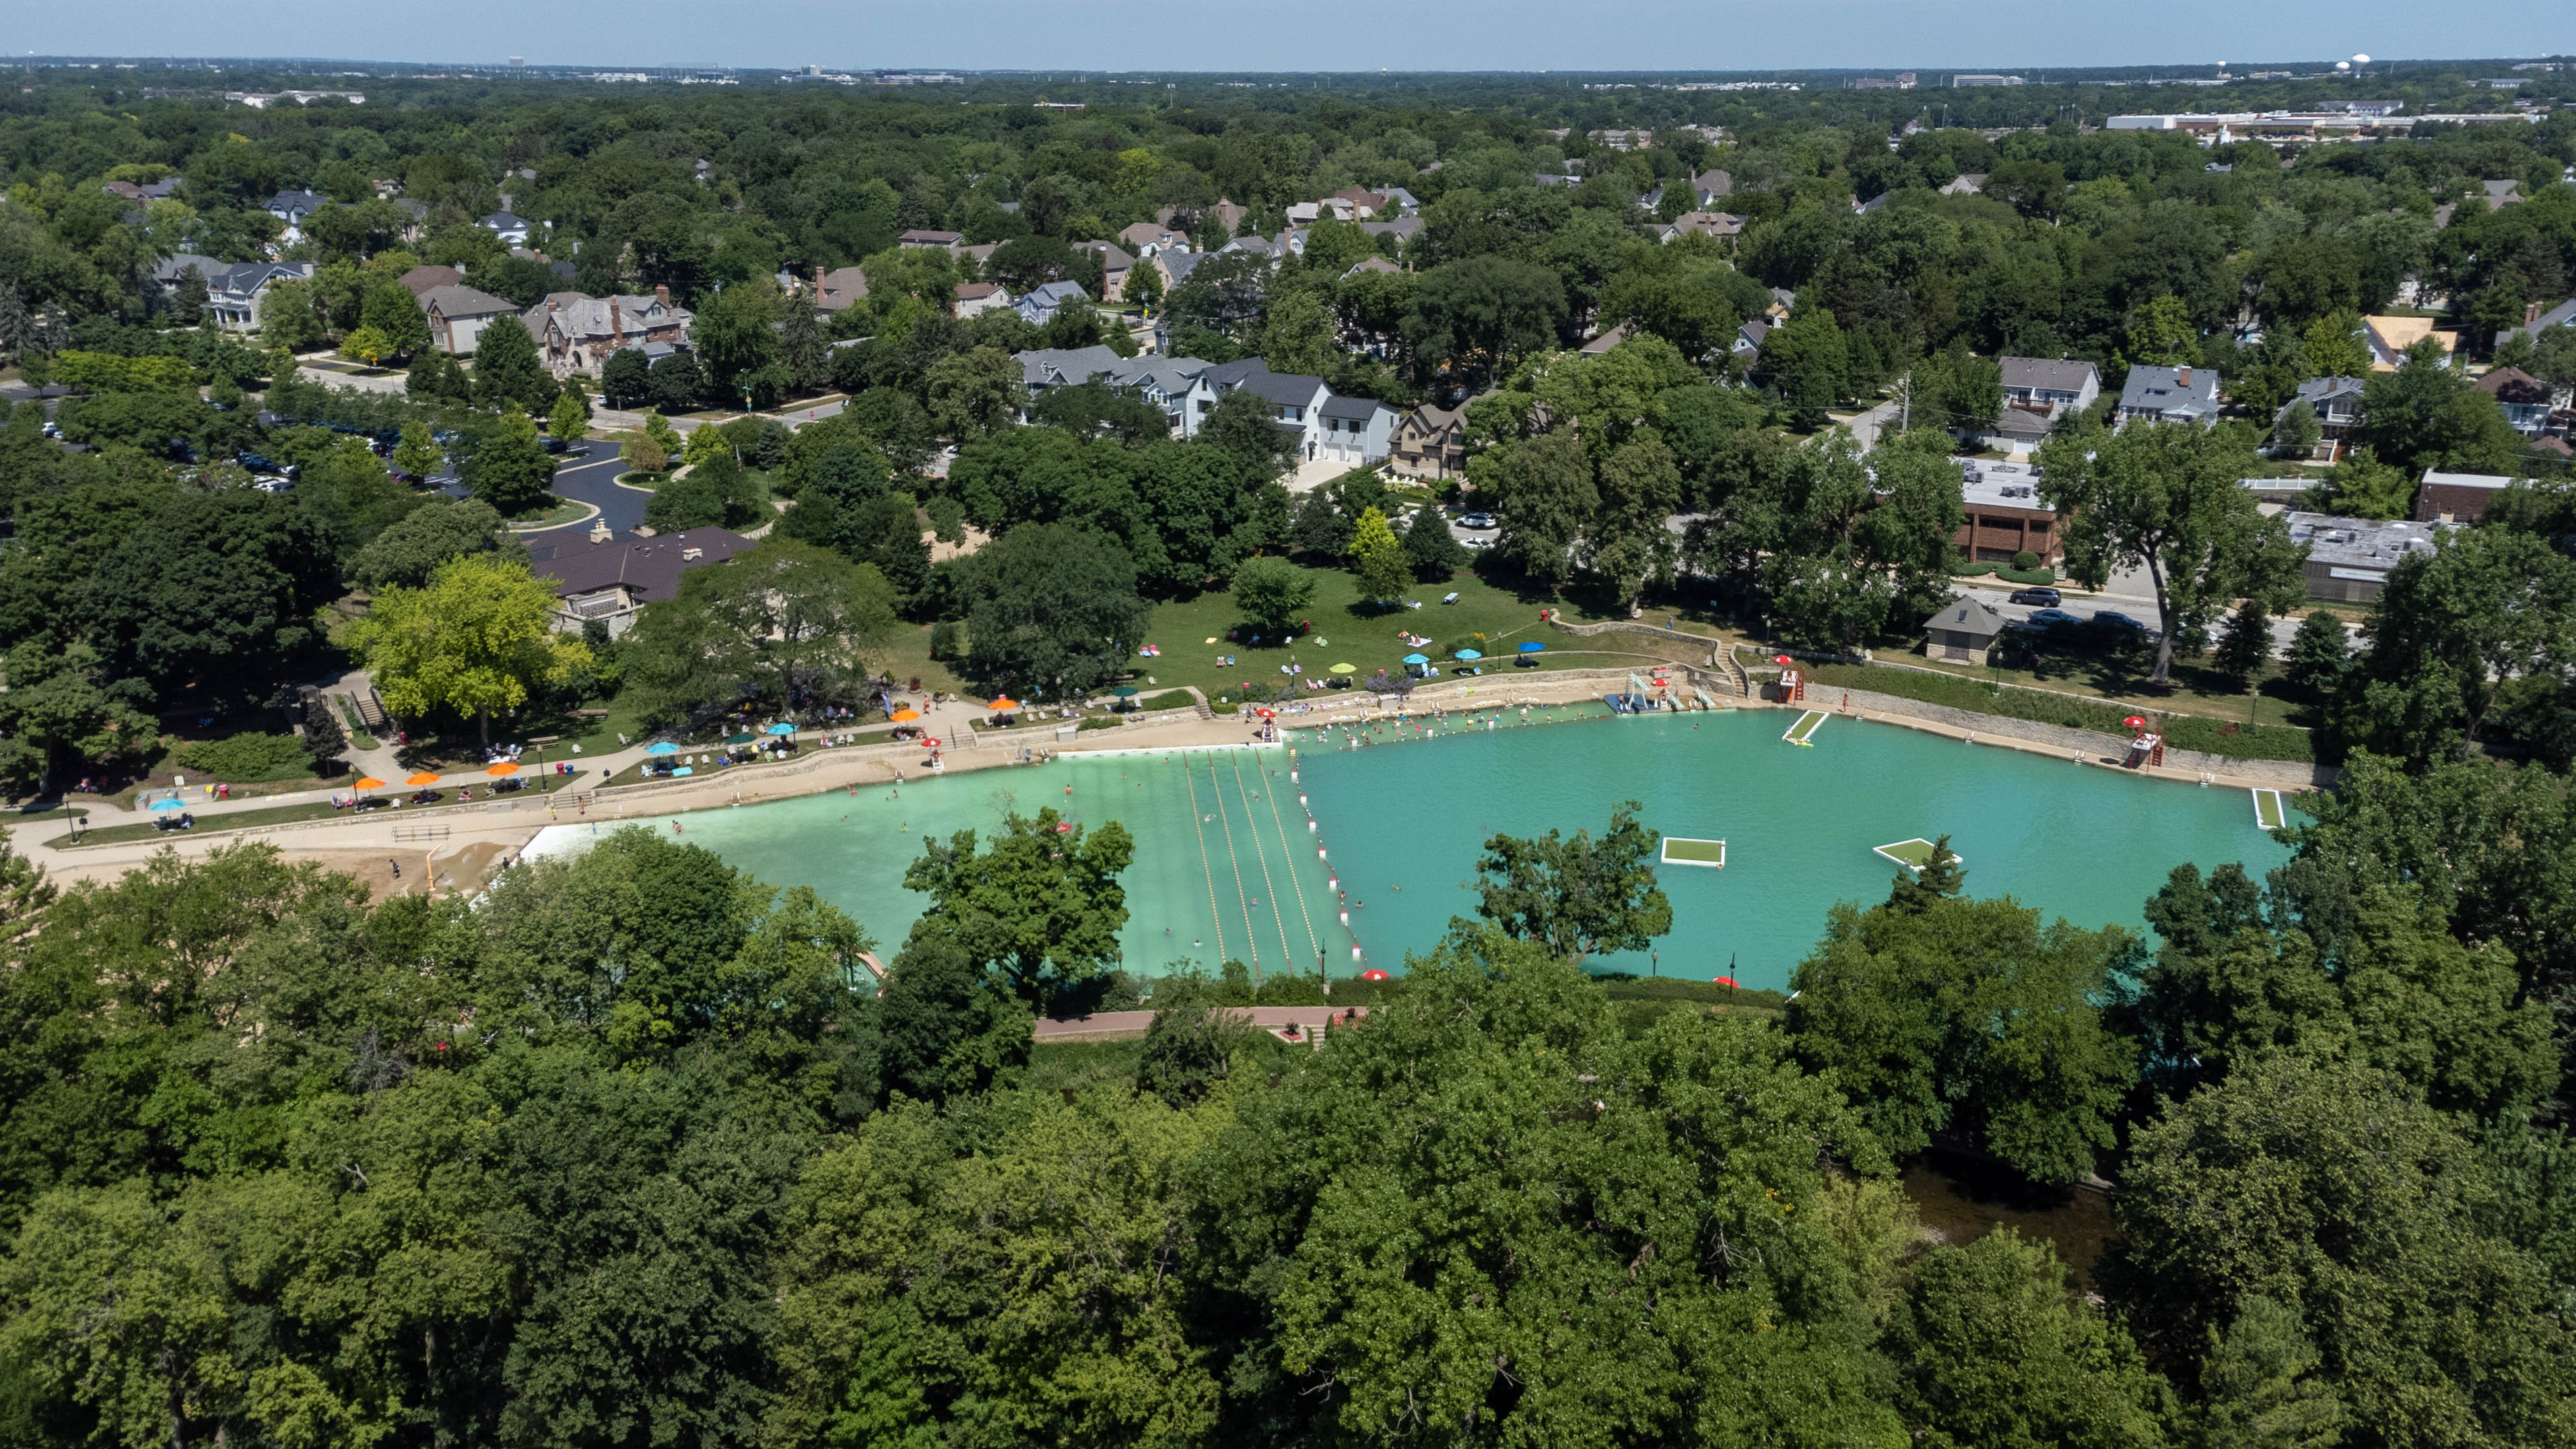


About 411 W Jefferson Ave
Blending classic Naperville front-porch architecture with 2018 custom construction, 411 W Jefferson Ave offers an unbeatable walk-to-everything lifestyle just two blocks from Centennial Beach, the DuPage Riverwalk, and downtown Jefferson Avenue boutiques. Spanning 3,450 square feet plus a finished lower level, this 4-bedroom, 3.5-bathroom home is a showcase of bespoke millwork.
Signature Property Highlights
Listing & Market Snapshot
MRED Additional Property Details
| Category | Attribute | MRED Specification |
|---|---|---|
| Architecture & Style | Architectural Style | Historic District Vintage-Inspired Craftsman |
| Architecture & Style | Construction Type | James Hardie Siding, Natural Stone Foundation & Cedar Porch |
| Appliances | Kitchen Appliances | Viking 6-Burner Range, Sub-Zero Fridge, Miele Dishwasher, Beverage Center |
| Basement | Basement / Lower Level | Full Finished 9-Ft Deep Pour, Family Media Area, 4th Full Bath Option |
| Cooling/Heating | Cooling System | High-Efficiency Zoned Central Air |
| Cooling/Heating | Heating System | High-Efficiency Gas Forced Air + 2 Masonry/Gas Fireplaces |
| Exterior Features | Porches & Patio | Wrap-Around Front Porch, Covered Back Veranda with Beadboard Ceiling, Paver Walkways |
| Exterior Features | Walkability | Walk Score 88 • 2 Blocks to Riverwalk, Centennial Beach & Downtown Shops |
| Interior Features | Primary Suite Specs | Box-Beam Ceiling, Custom Dressing Room, Carrara Marble Bath, Soaking Tub |
| Interior Features | Flooring & Millwork | Quarter-Sawn White Oak Floors, Transom Windows, Custom Built-In Mudroom |
| Interior Features | Laundry | Second-Floor Laundry Room with Sink & Custom Storage |
| HOA | Association / Fees | None ($0 Monthly HOA) |
| Lot & Land | Lot Size & Dimensions | 0.196 Acres (8,556 Sq Ft) • 62 x 138 Downtown Lot |
| Parking | Garage & Driveway | 2-Car Detached Garage with Loft Storage & Paver Apron |
| Roof | Roof Material | Architectural Shingle & Standing-Seam Metal Porch Roof |
| Water/Sewer | Utilities & Water | City of Naperville Electric, Water & Sanitary Sewer |
| Tax & Legal | Parcel Identification (PIN) | 08-18-405-017 (DuPage County / Naperville Township) |
| Tax & Legal | Annual Property Taxes | $19,150.00 (2025 Tax Year) |
| MLS Metadata | Listing Board & ID | MRED / MLS GRID #12750318 |
| MLS Metadata | Listing Brokerage | Coldwell Banker Real Estate Group (The Dan Firks Team) |
“VIP” Listing Search & Private Inventory Alerts
Receive instant MRED Private Listing Network (PLN) alerts for homes matching Naperville (District 203) before they syndicate to public portals.
Interactive Payment Calculator for 411 W Jefferson Ave

Chris Salas
IL Lic. #475207970 • The Dan Firks Team
Coldwell Banker Real Estate Group
Nearby Schools — Naperville Community Unit School District 203
Elmwood Elementary School
Lincoln Junior High School
Naperville Central High School
Similar Homes in Naperville & the Western Suburbs
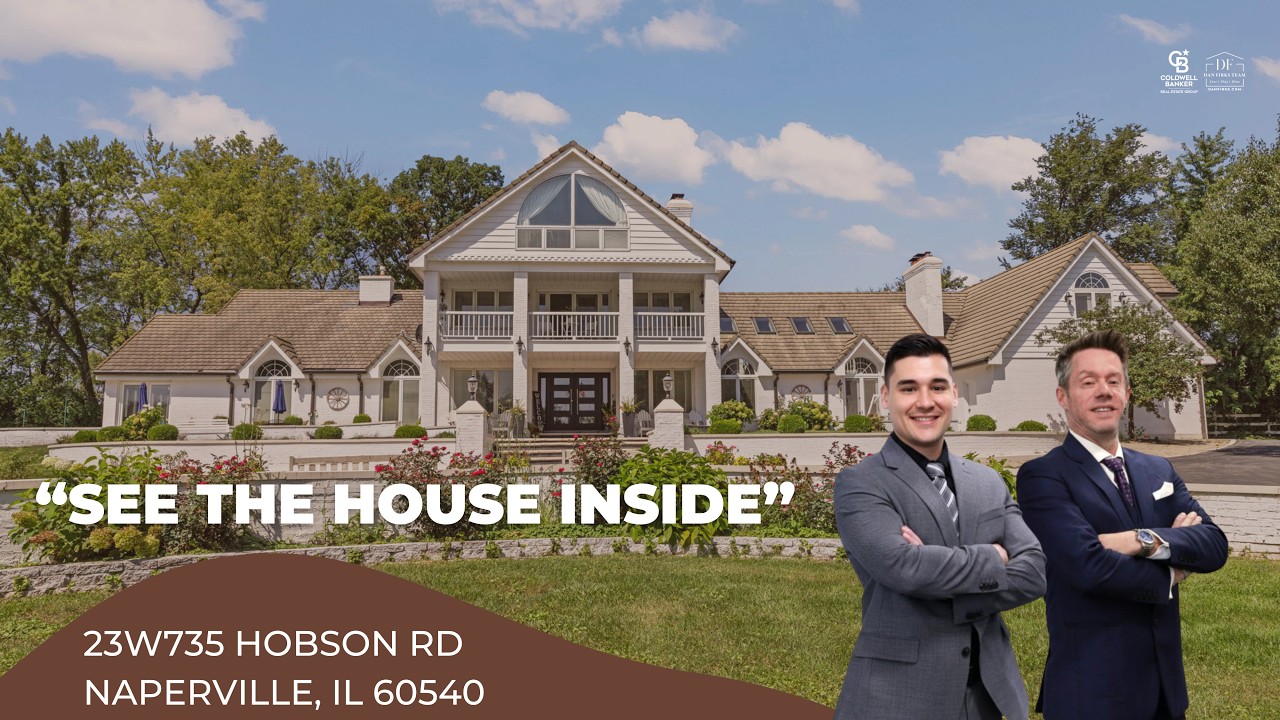
23W735 Hobson Rd
Naperville, IL 60540 • Hobson Woods / Private Estate
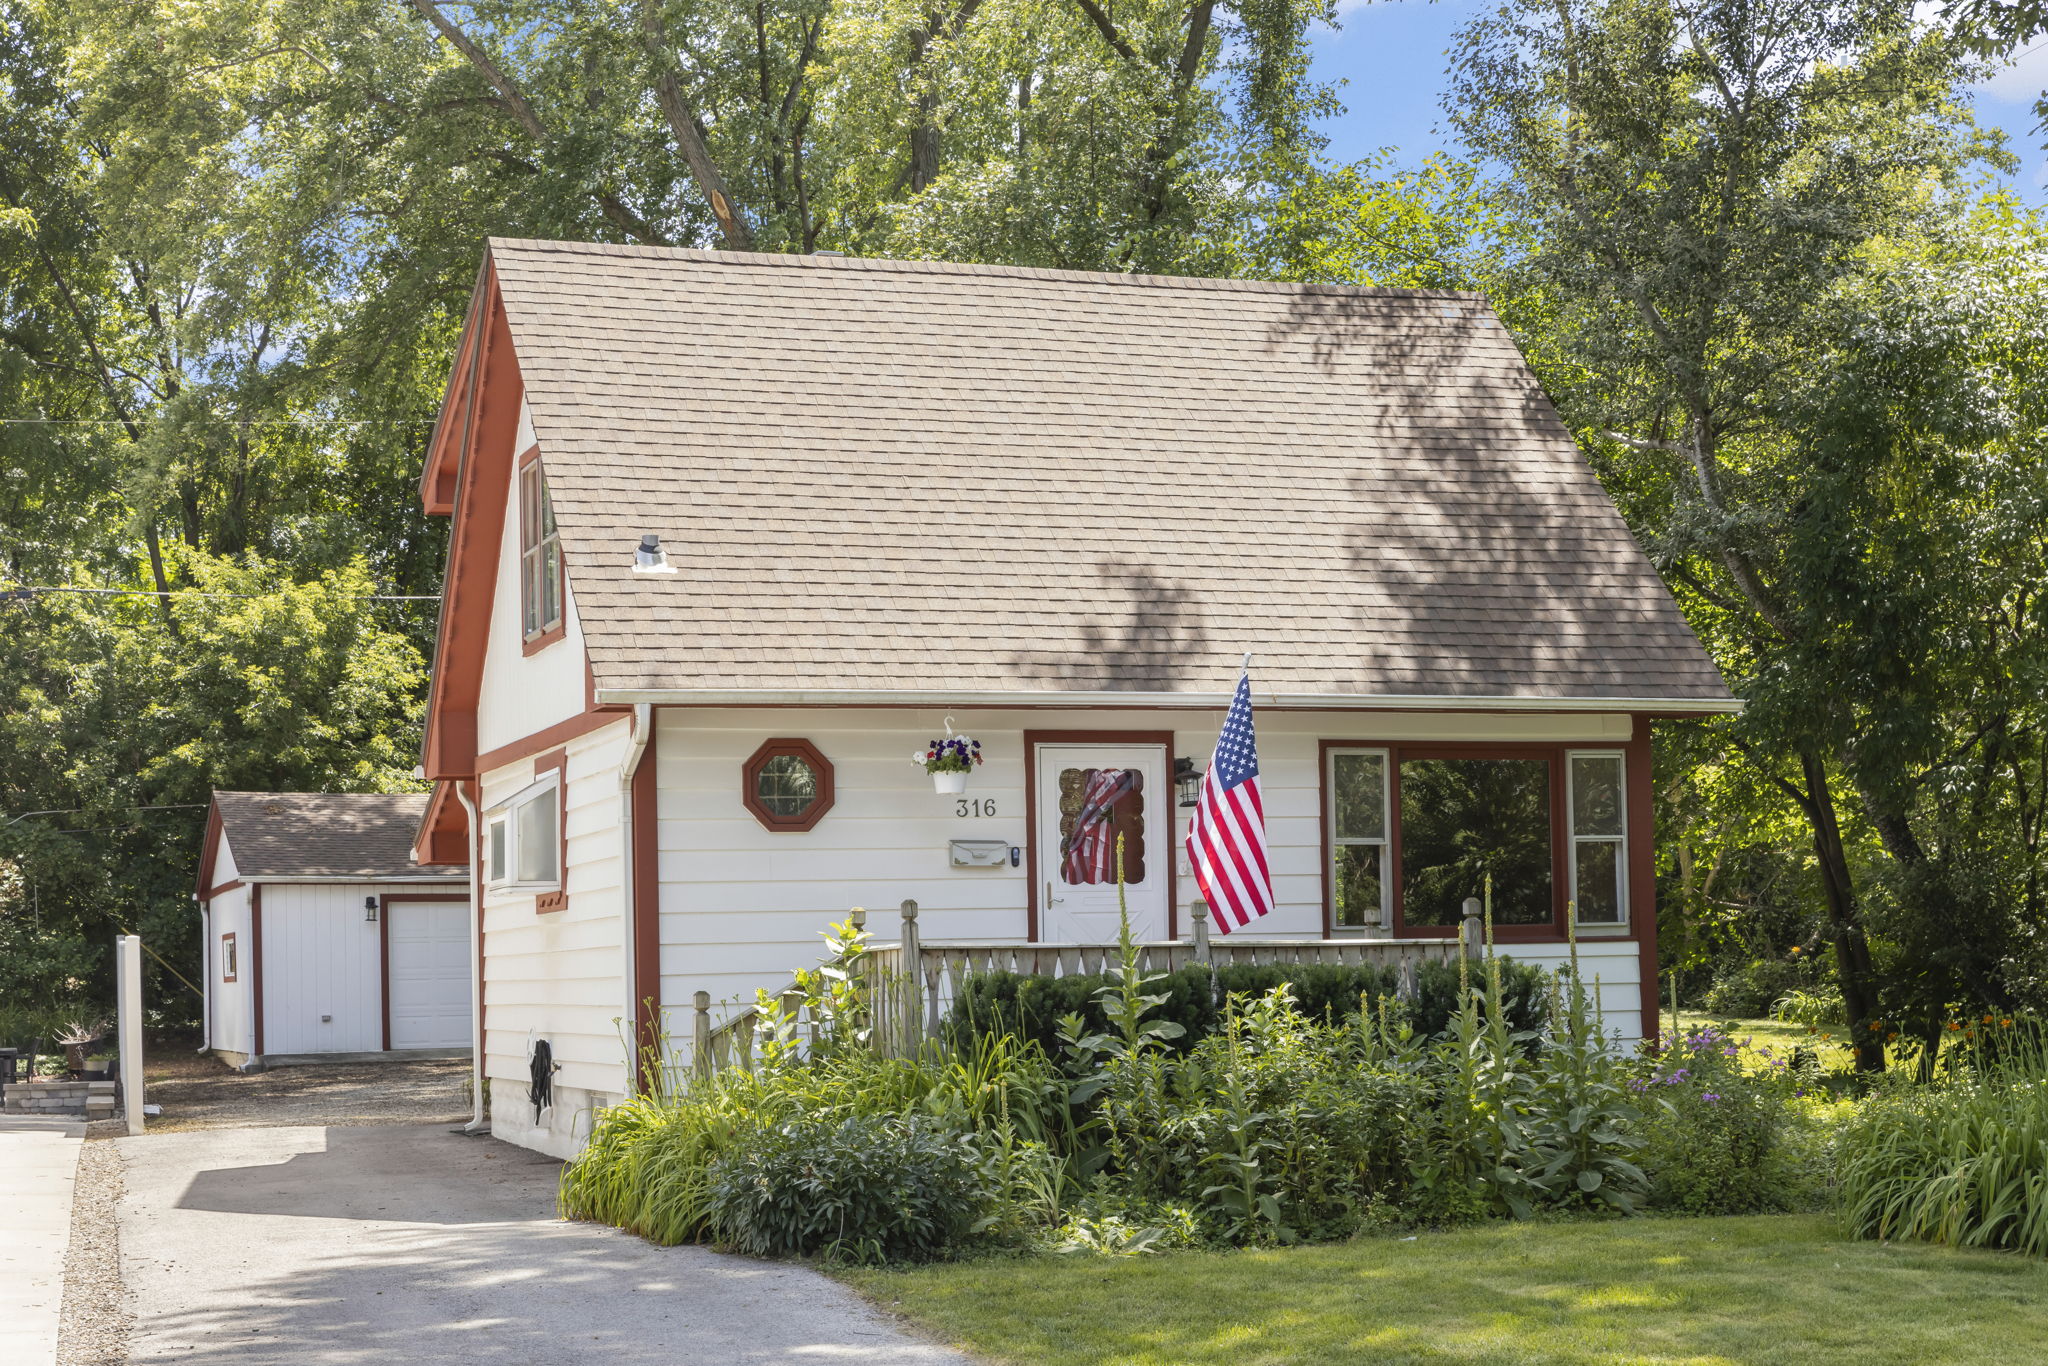
316 W 5th Ave
Naperville, IL 60563 • Downtown Historic District / North Central
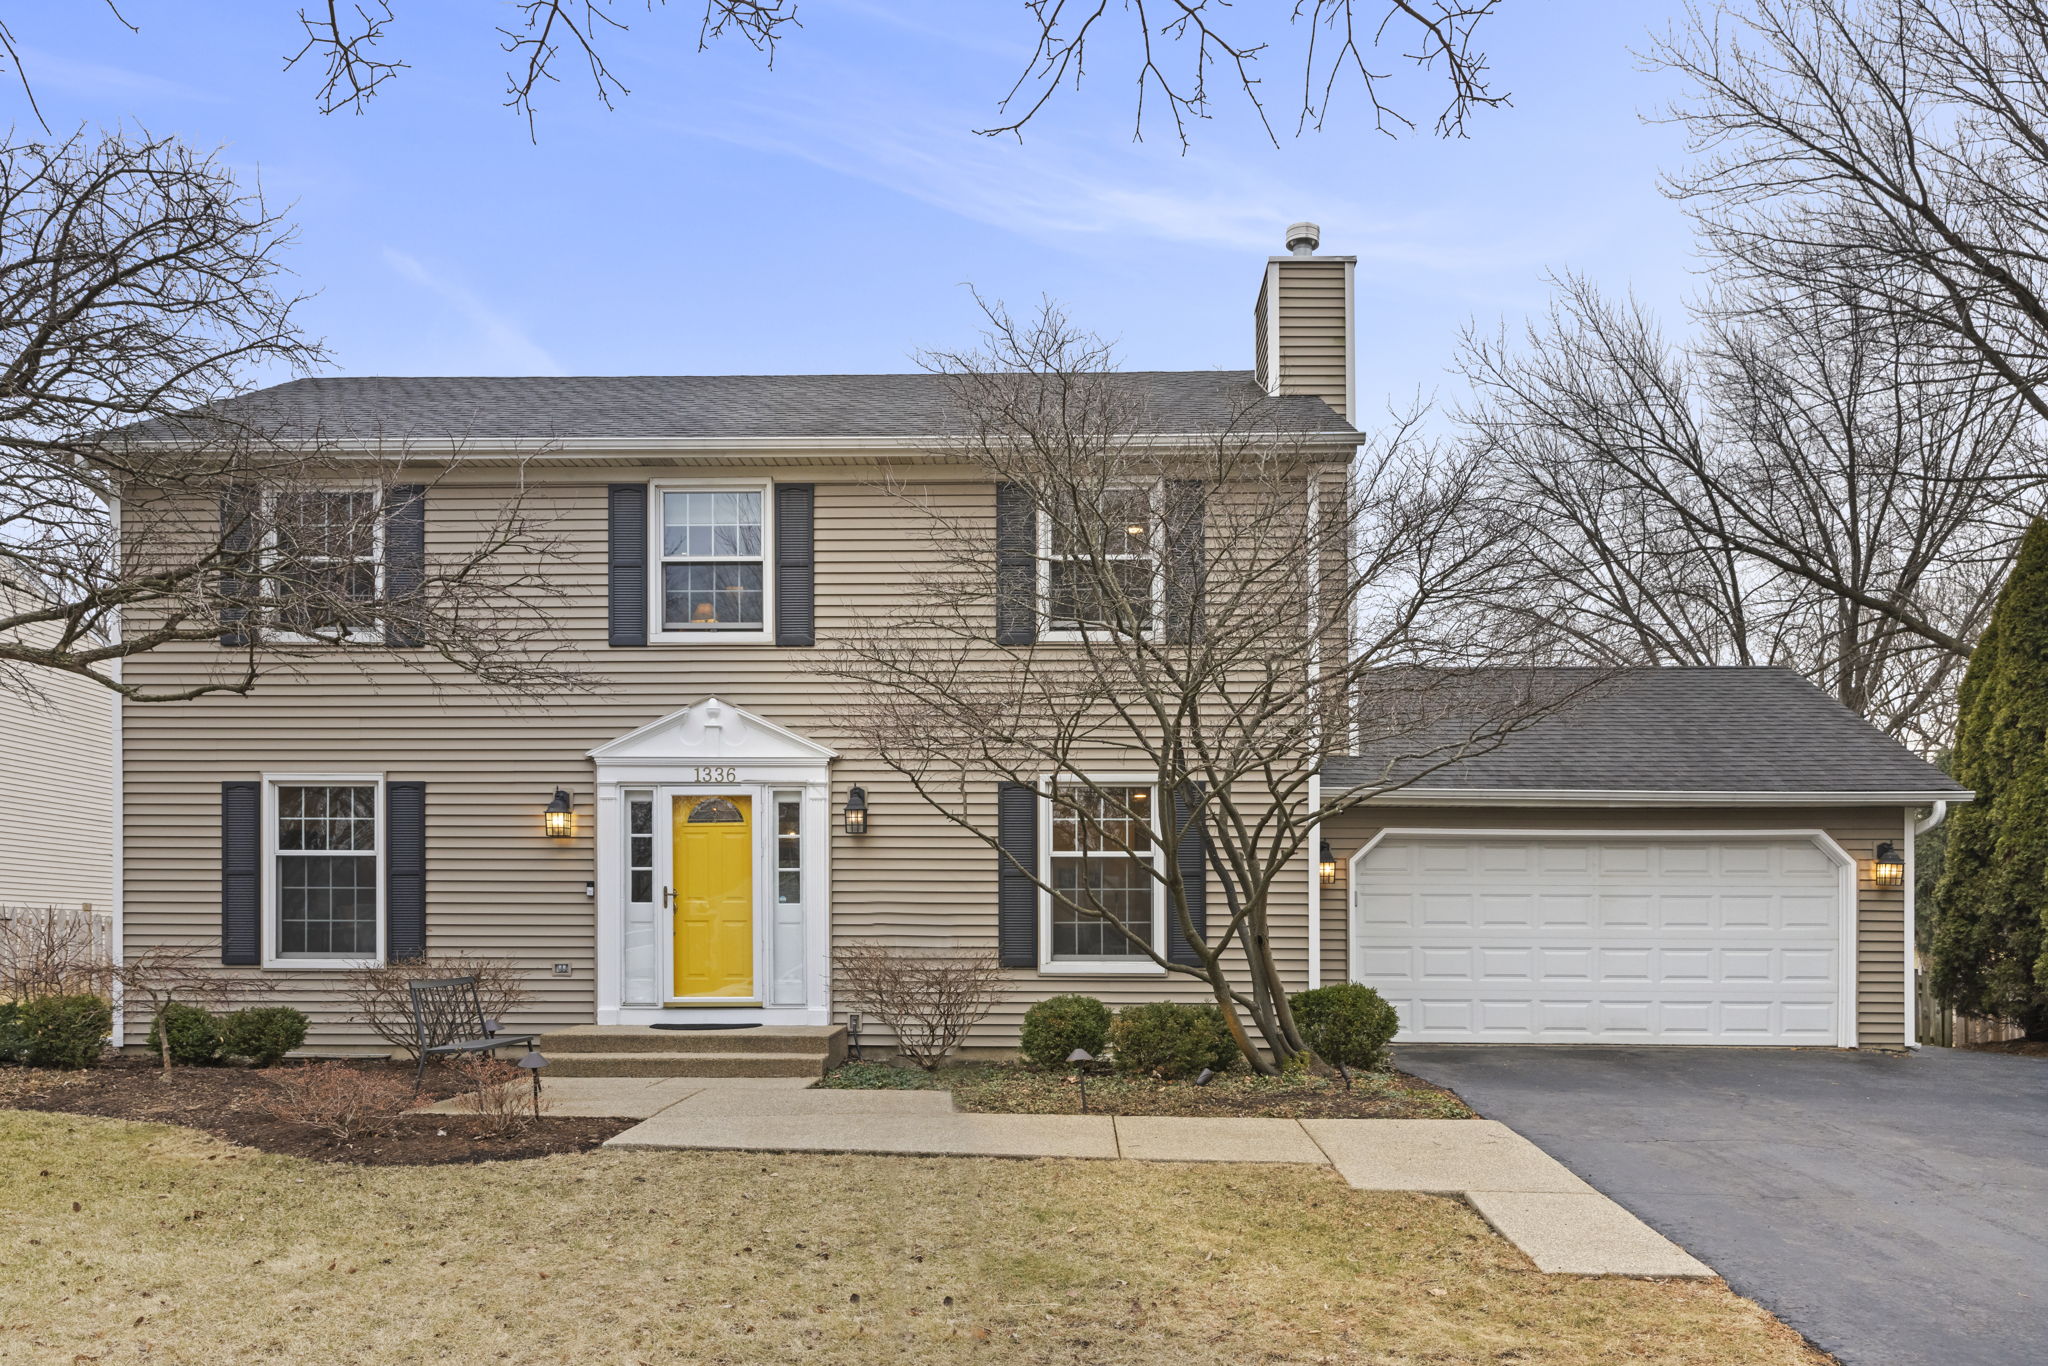
1336 Chestnut Ridge Dr
Naperville, IL 60564 • White Eagle Club
MLS Data Source: Midwest Real Estate Data LLC (MRED) / MLS GRID. Listing courtesy of Coldwell Banker Real Estate Group (The Dan Firks Team). Information is deemed reliable but not guaranteed and should be independently verified. Properties may or may not be listed by the office/agent presenting the information.
Presented by Christopher “Chris” Salas, Licensed Illinois Real Estate Broker (IL Lic. #475207970), Coldwell Banker Real Estate Group, 55 S Main St, Suite 250, Naperville, IL 60540. Equal Housing Opportunity.