2740 Stonebridge Blvd
Stonebridge Country Club All-Brick Golf Estate with District 204 Metea Valley Schools & 5-Min Metra Access
Stonebridge Country Club All-Brick Golf Course Residence in District 204
About 2740 Stonebridge Blvd
Commanding a premier 0.36-acre fairway lot inside the prestigious Stonebridge Country Club community on the Naperville/Aurora border, 2740 Stonebridge Blvd offers 3,890 square feet of classic brick architecture and modern luxury updates. Located just 5 minutes from the Route 59 BNSF Metra commuter station and I-88 corporate corridor, this 4-bedroom, 3-full and 2-half-bath home is zoned for acclaimed Indian Prairie School District 204.
Signature Property Highlights
Listing & Market Snapshot
MRED Additional Property Details
| Category | Attribute | MRED Specification |
|---|---|---|
| Architecture & Style | Architectural Style | All-Brick Georgian Country Club Estate |
| Architecture & Style | Construction Type | 4-Sided Brick & Limestone Trim |
| Appliances | Kitchen Appliances | KitchenAid Commercial-Style Range, Built-In Refrigerator, Dual Dishwashers |
| Basement | Basement / Lower Level | Full Finished English Basement, Custom Pub Bar, Recreation & Fitness Rooms |
| Cooling/Heating | Cooling System | Dual-Zone Central Air Conditioning |
| Cooling/Heating | Heating System | Dual-Zone Gas Forced Air + 2 Wood/Gas Fireplaces |
| Exterior Features | Golf & Outdoor | Golf Course Lot, Bluestone Patio, Underground Sprinklers, Mature Pines |
| Exterior Features | Transit & Commute | 1.8 Mi to Route 59 Metra BNSF Station, 2.5 Mi to I-88 Interchange |
| Interior Features | Primary Suite Specs | Sitting Room, Dual Walk-In Closets, Heated Marble Bath, Jetted Tub & Walk-In Shower |
| Interior Features | Flooring & Millwork | Red Oak Hardwood, Crown Molding, 6-Panel Solid Core Doors, Bridged Overlook |
| Interior Features | Study / Office | Main-Floor Library with Floor-to-Ceiling Custom Cherry Bookcases |
| HOA | Association / Fees | $78 / Month (Stonebridge Master HOA; Optional Country Club Golf/Swim/Tennis) |
| Lot & Land | Lot Size & Dimensions | 0.356 Acres (15,500 Sq Ft) • 100 x 155 Golf Course Parcel |
| Parking | Garage & Driveway | 3-Car Side-Load Attached Garage with Concrete Turnaround |
| Roof | Roof Material | Heavy-Weight Cedar Shake / Architectural Composite |
| Water/Sewer | Utilities & Water | Municipal Lake Michigan Water & Sanitary Sewer |
| Tax & Legal | Parcel Identification (PIN) | 07-14-202-019 (DuPage County / Naperville Township) |
| Tax & Legal | Annual Property Taxes | $16,280.00 (2025 Tax Year) |
| MLS Metadata | Listing Board & ID | MRED / MLS GRID #12752104 |
| MLS Metadata | Listing Brokerage | Coldwell Banker Real Estate Group (The Dan Firks Team) |
“VIP” Listing Search & Private Inventory Alerts
Receive instant MRED Private Listing Network (PLN) alerts for homes matching Aurora (District 204) before they syndicate to public portals.
Interactive Payment Calculator for 2740 Stonebridge Blvd

Chris Salas
IL Lic. #475207970 • The Dan Firks Team
Coldwell Banker Real Estate Group
Nearby Schools — Indian Prairie Community Unit School District 204
Brooks Elementary School
Granger Middle School
Metea Valley High School
Similar Homes in Aurora & the Western Suburbs
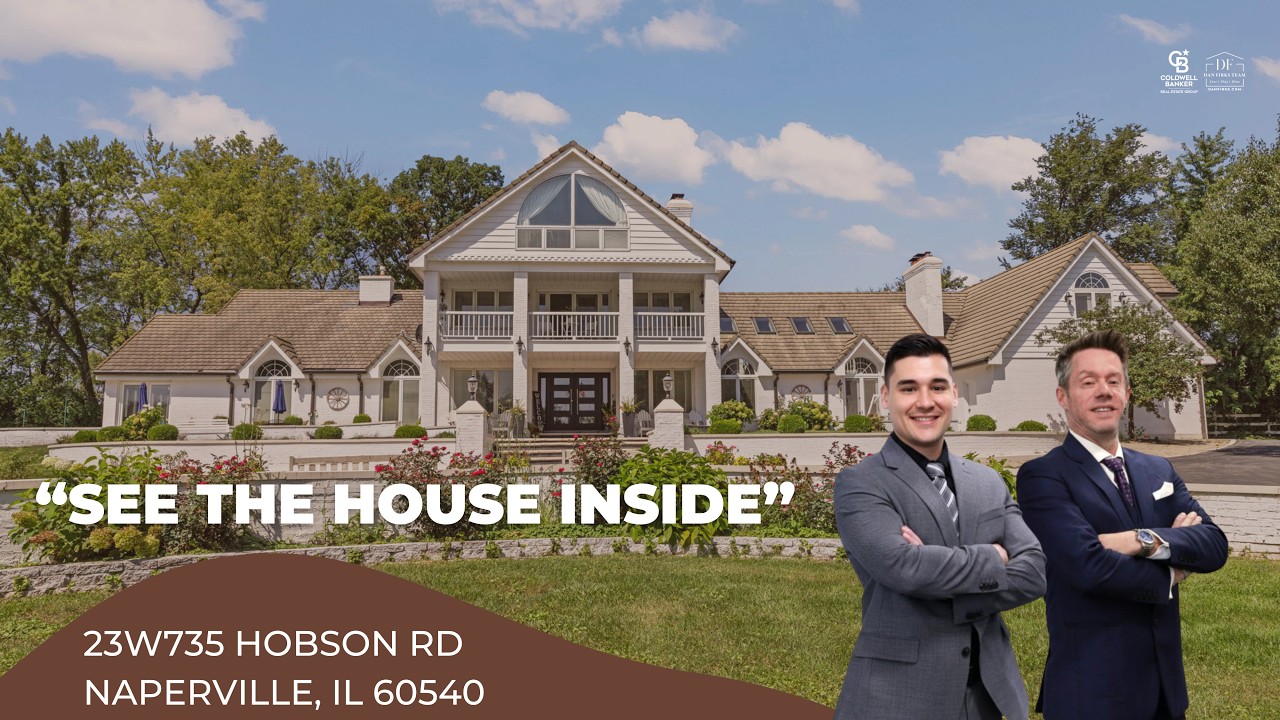
23W735 Hobson Rd
Naperville, IL 60540 • Hobson Woods / Private Estate
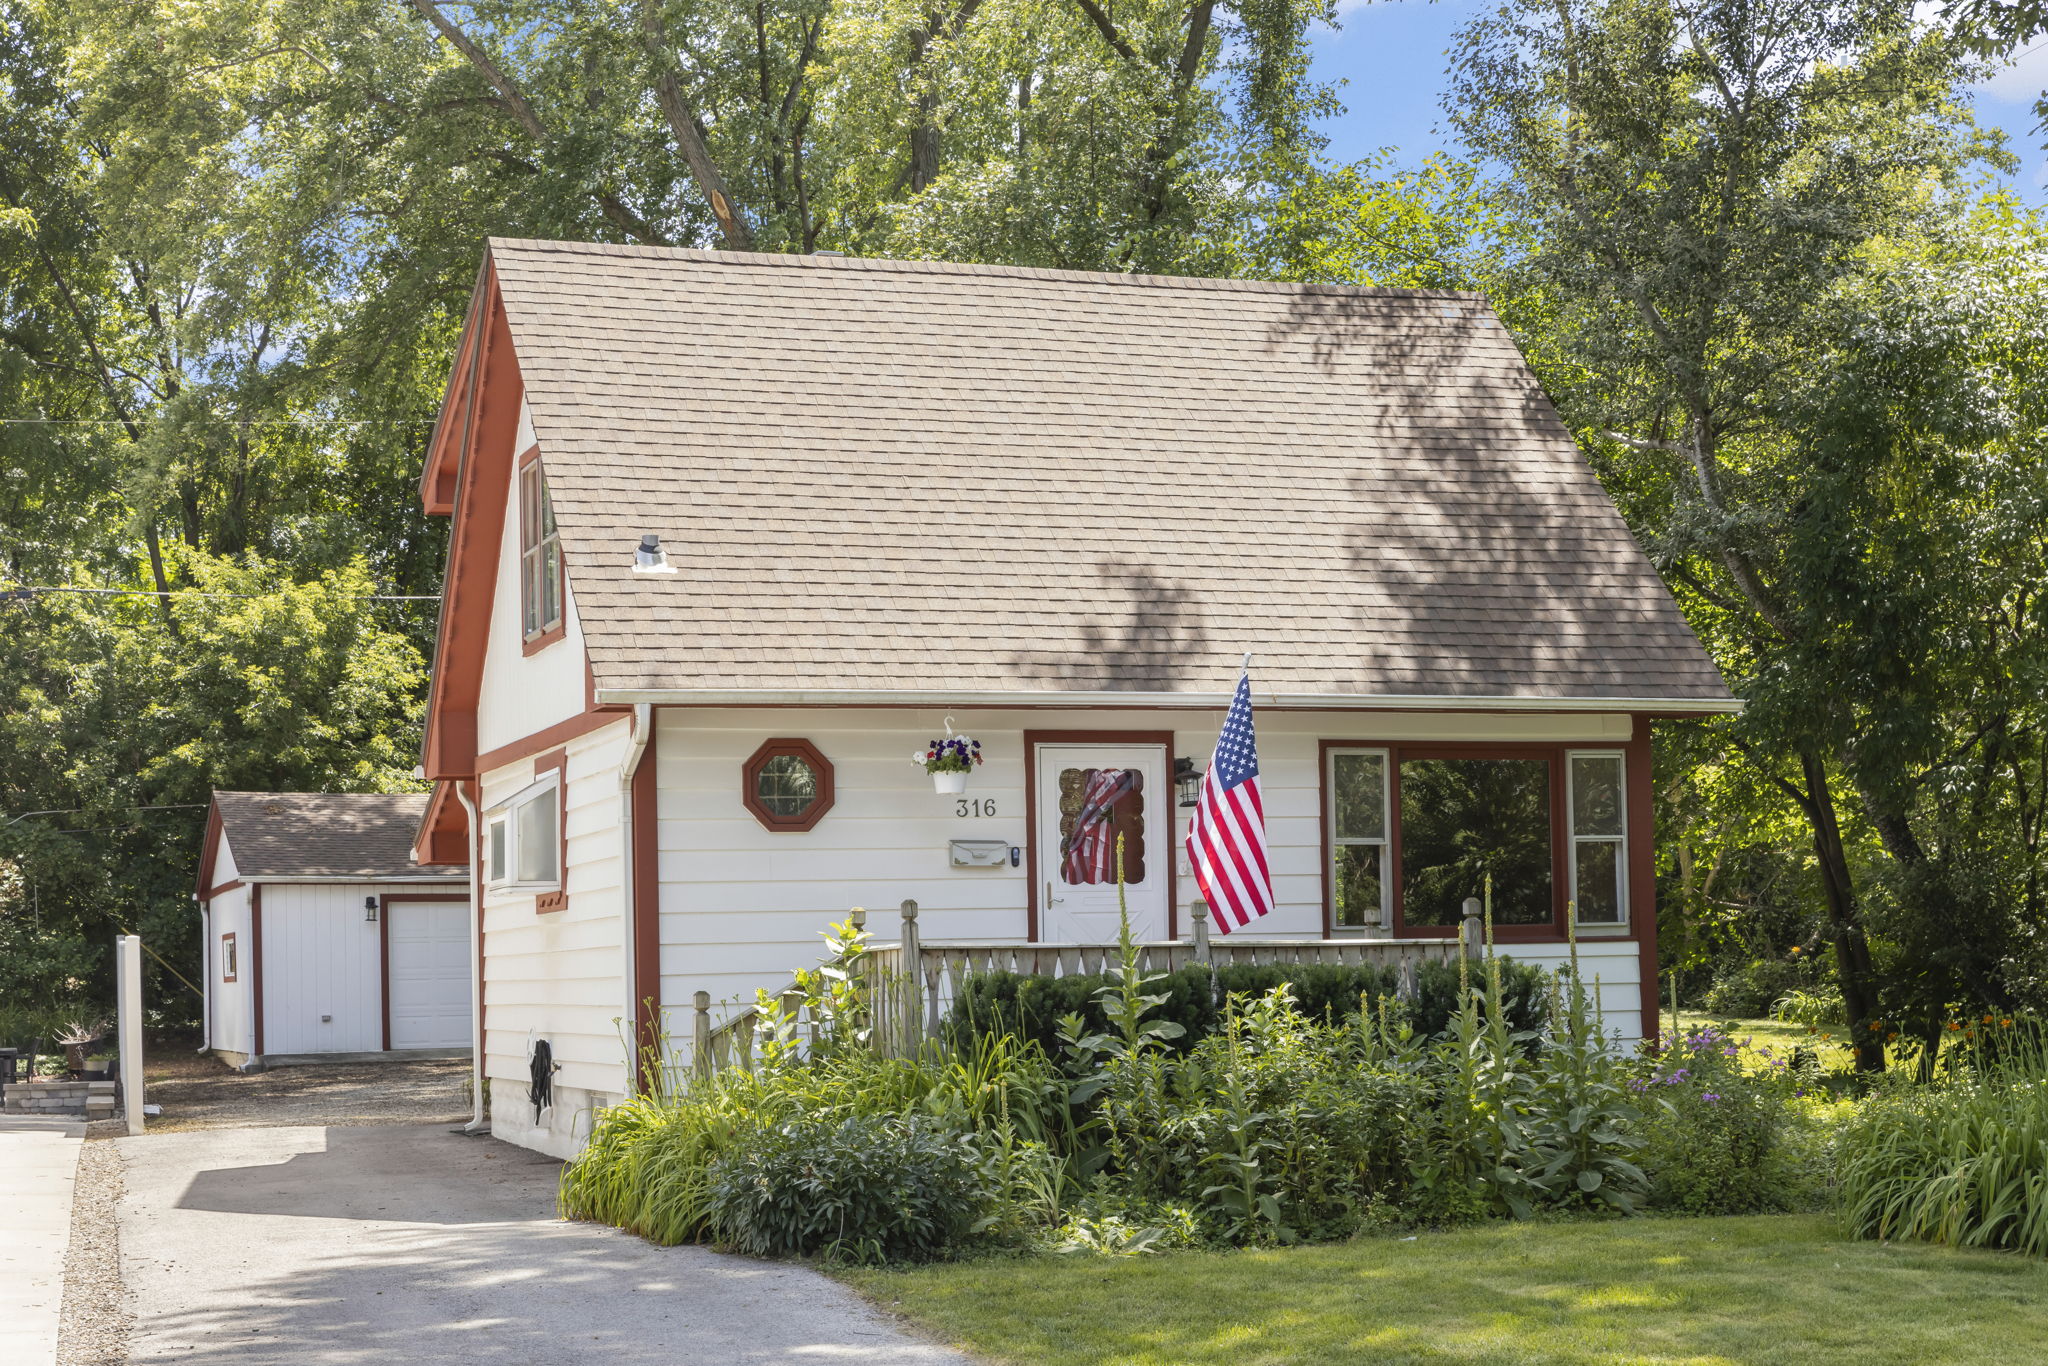
316 W 5th Ave
Naperville, IL 60563 • Downtown Historic District / North Central
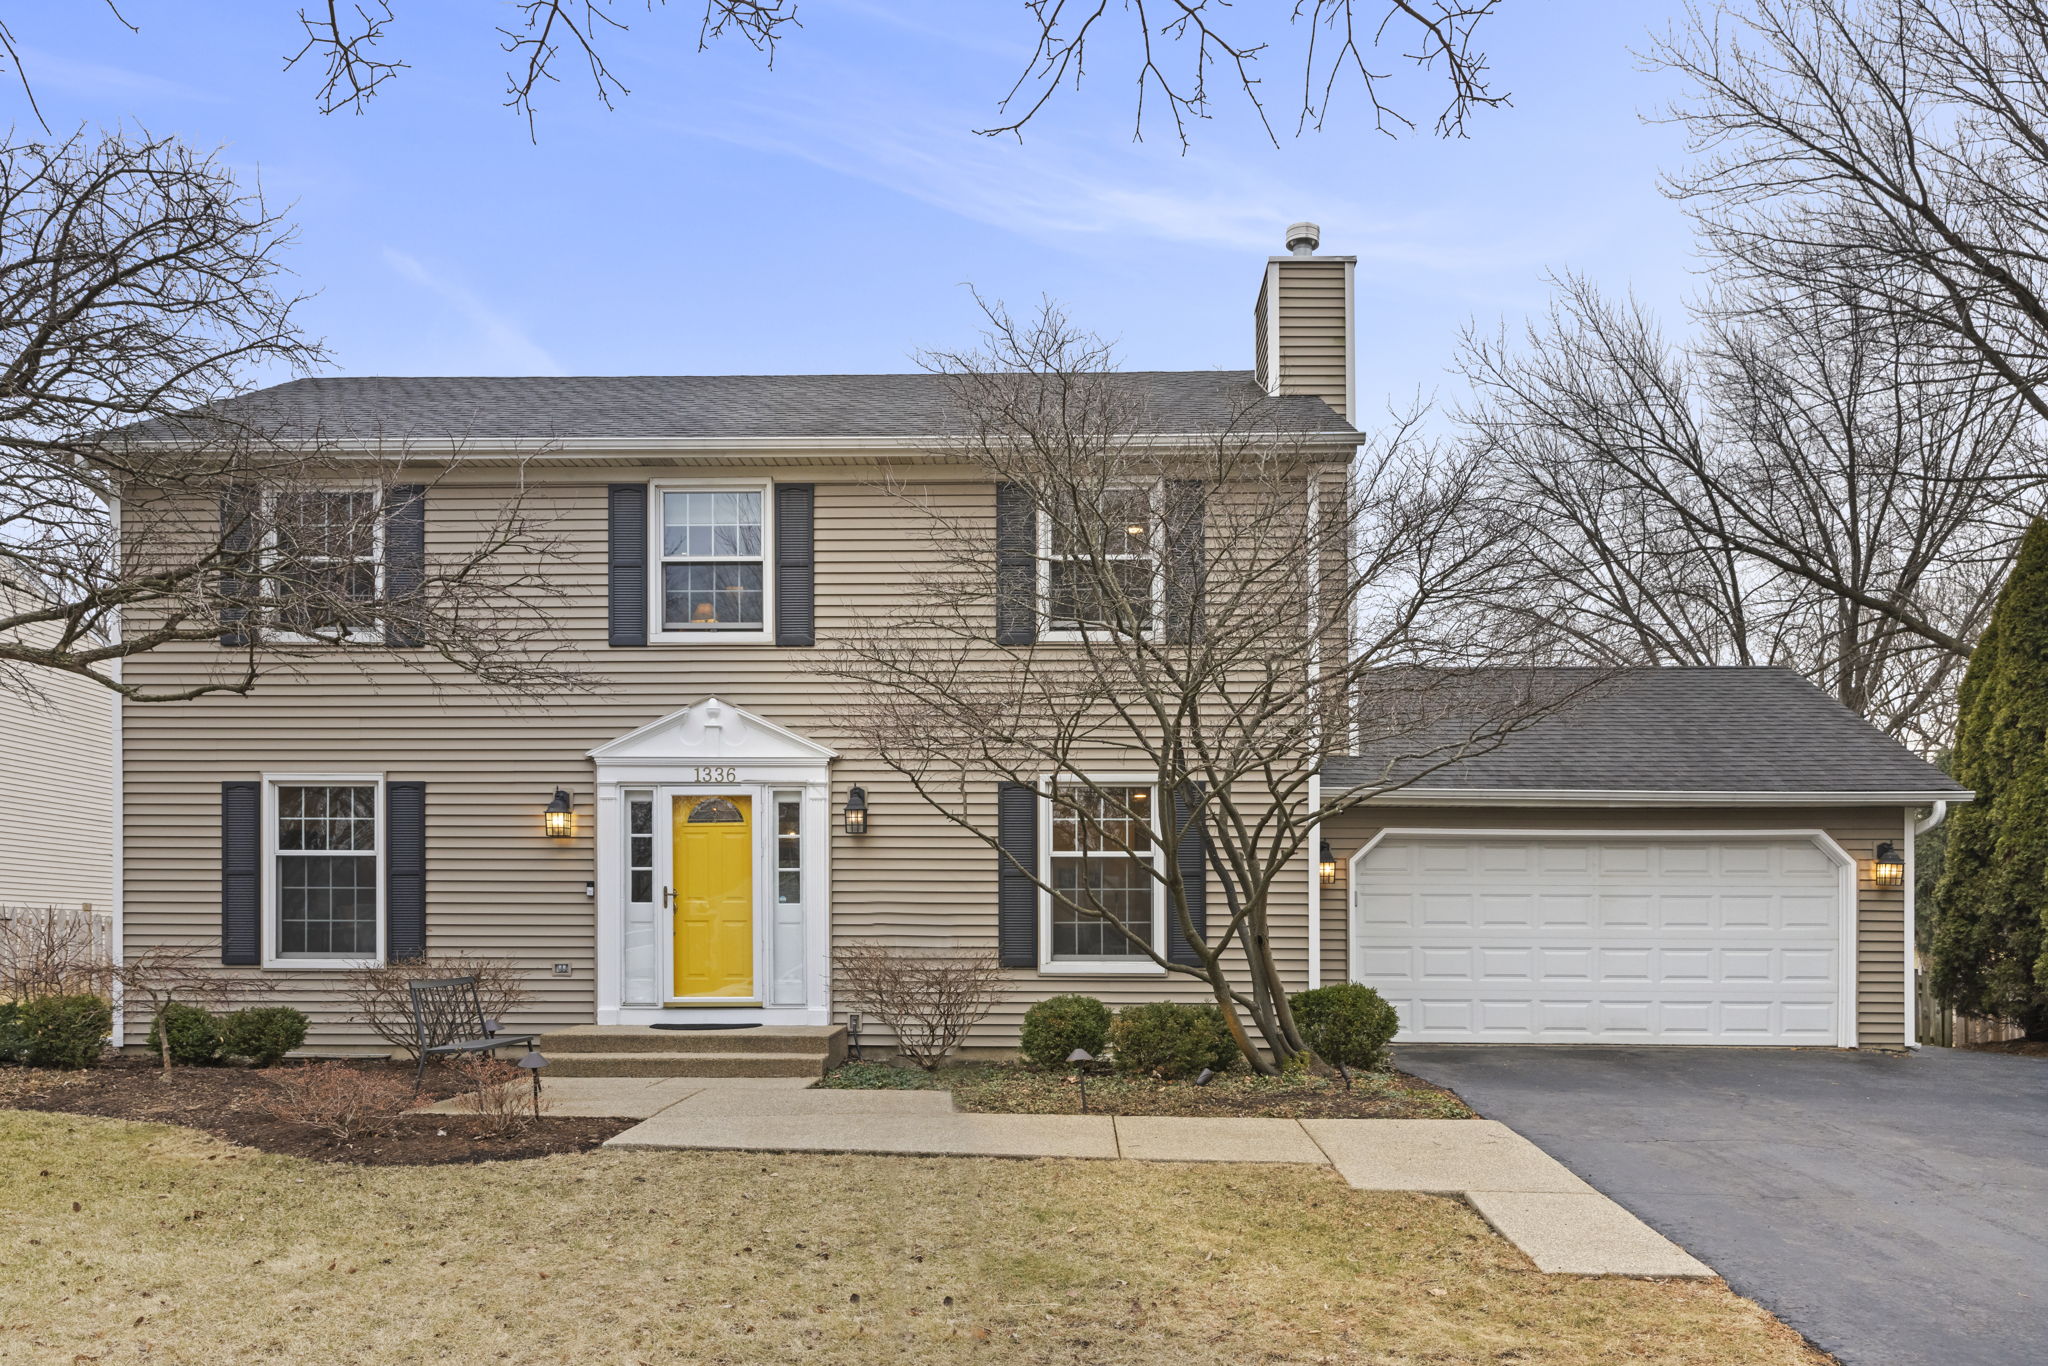
1336 Chestnut Ridge Dr
Naperville, IL 60564 • White Eagle Club
MLS Data Source: Midwest Real Estate Data LLC (MRED) / MLS GRID. Listing courtesy of Coldwell Banker Real Estate Group (The Dan Firks Team). Information is deemed reliable but not guaranteed and should be independently verified. Properties may or may not be listed by the office/agent presenting the information.
Presented by Christopher “Chris” Salas, Licensed Illinois Real Estate Broker (IL Lic. #475207970), Coldwell Banker Real Estate Group, 55 S Main St, Suite 250, Naperville, IL 60540. Equal Housing Opportunity.